


Barndominiums pair open, practical living spaces with rustic appeal, and these 25 flooring ideas can help you create a layout that feels spacious, flexible, stylish, and easy to live in.
In 2025, barndominium floors are bringing together natural charm and polished, comfortable design through options such as polished concrete, reclaimed wood, bold tile, and cozy vinyl planks.
Whether your plan centers on an open concept or includes defined cozy corners, these flooring ideas add durability, character, and style from the ground up.
Comfortable Modern Country
A soft, neutral floor helps support the calm feeling of the layout. Above it, a vaulted ceiling and generous windows strengthen the indoor-outdoor connection.
The window area works for morning coffee, while the open space leaves room for family activity. This is a home for everyday living, with a natural evening routine and an unstaged feel.
Clean Lines for Family Flow
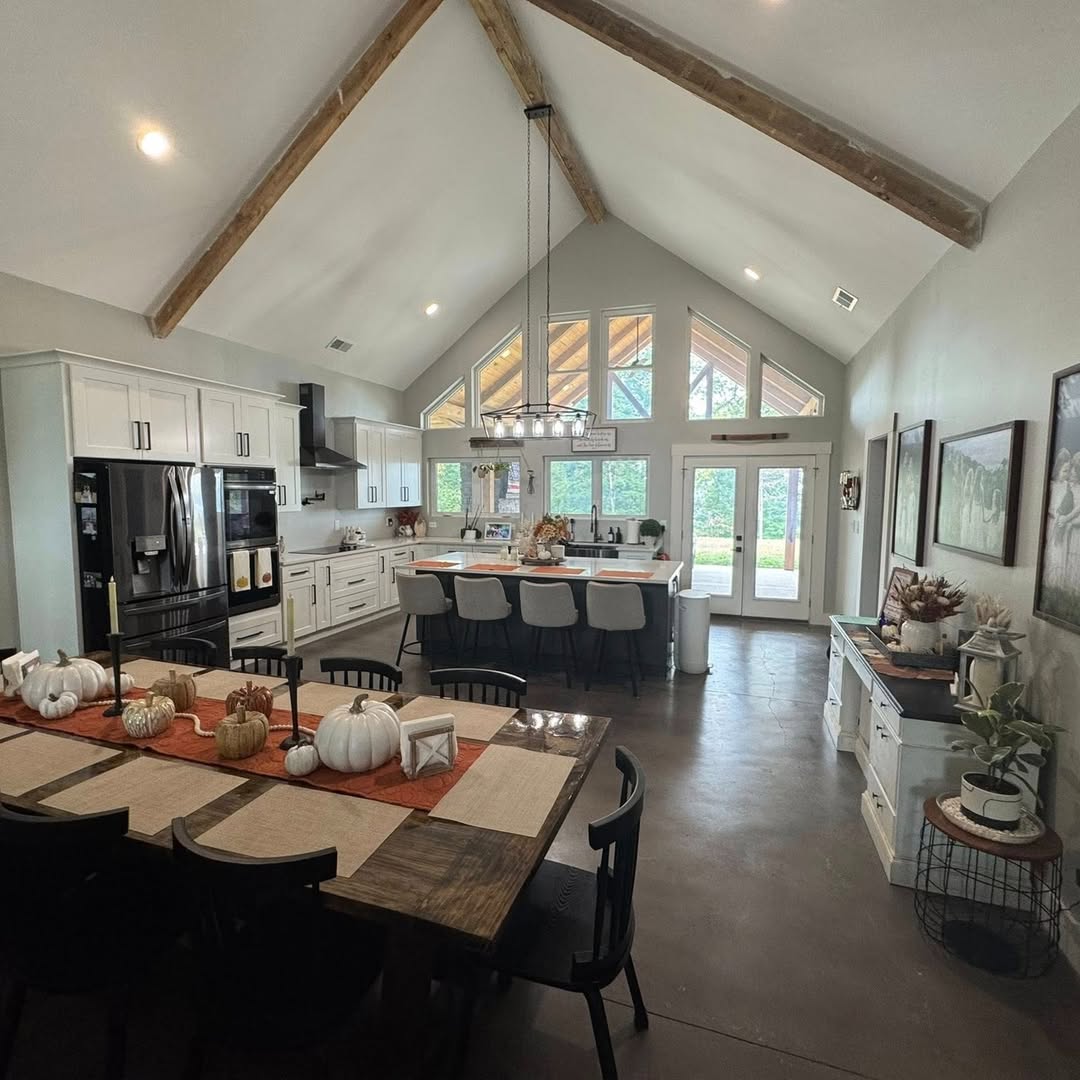
Wide walkways make it easy to move through the home each day. At the center, a living room serves as a shared gathering area, while defined zones keep the plan organized.
The open layout allows natural light to reach the space, helping each square foot feel considered and comfortable.
Old-World Open Space
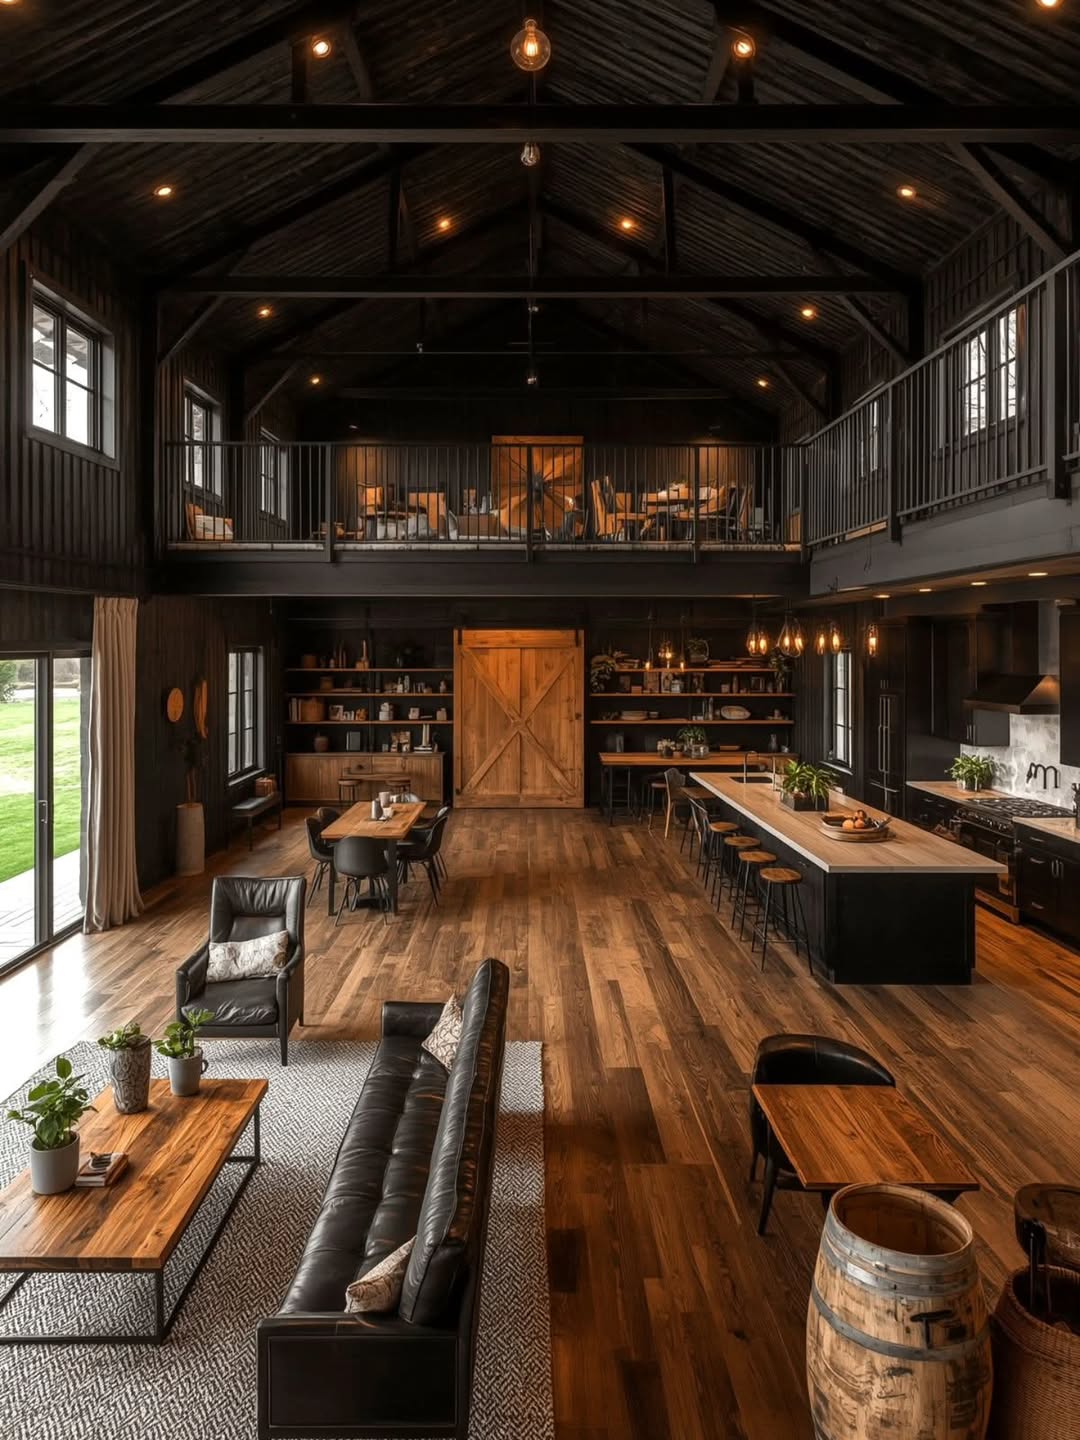
The floors stretch wide, allowing furnishings to appear flexible and naturally arranged rather than fixed in place. Texture and proportion shape the style, with a European influence throughout.
The design appears collected rather than constructed, with intentional details that make the house seem to have evolved over time. Its character comes through in how those details work together.
Modern Comfort Barndominium Interior
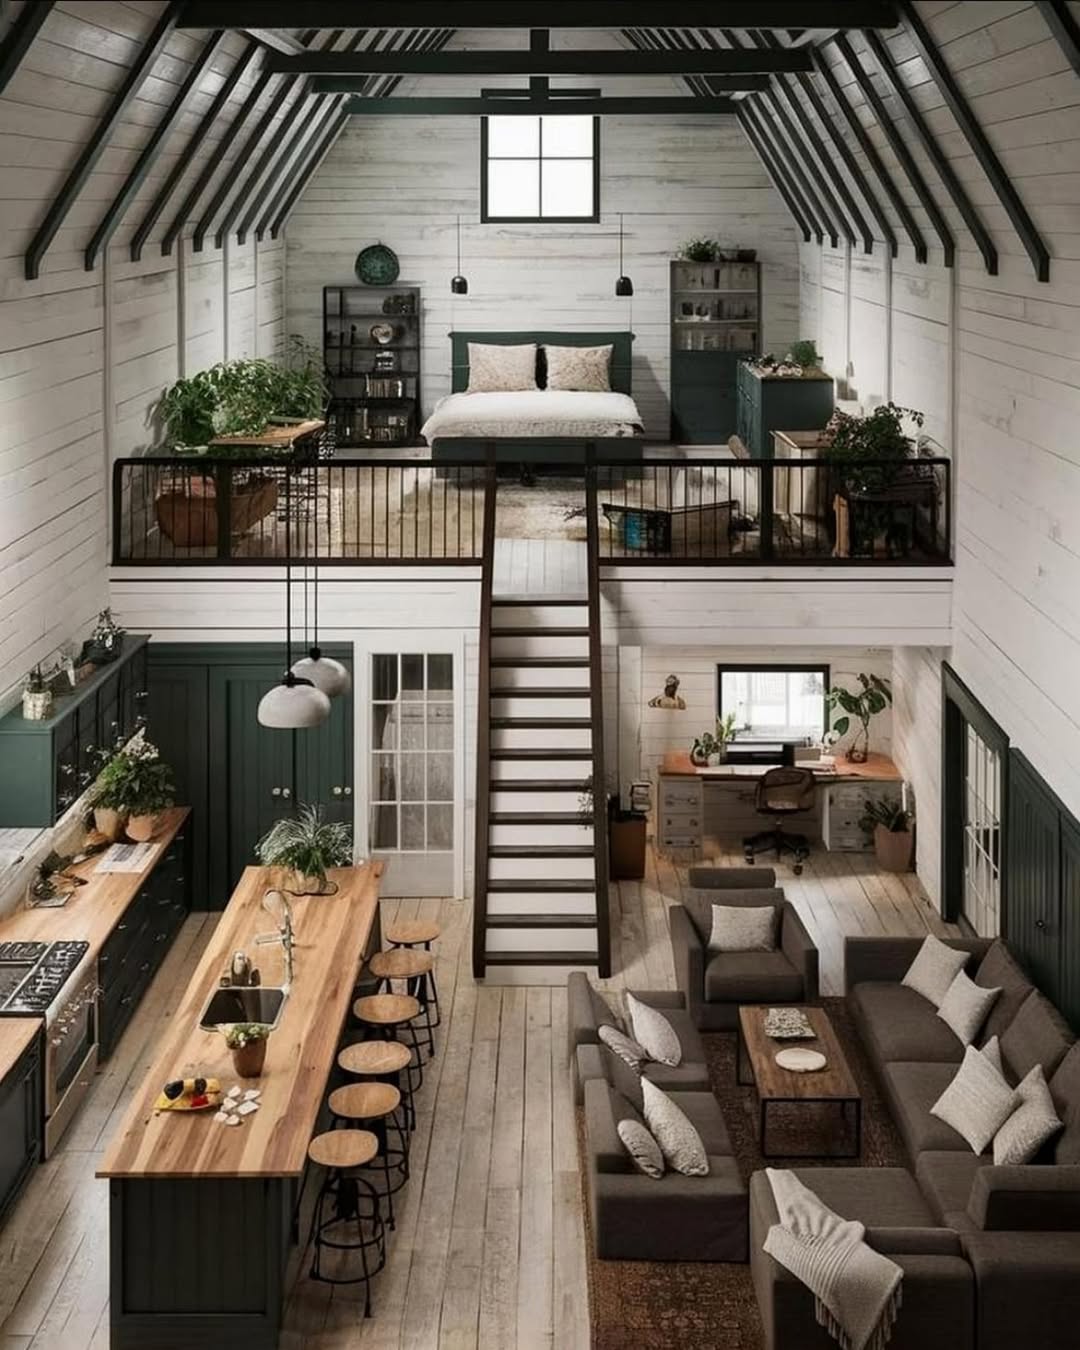
A statement island anchors the open-concept layout beneath a soaring ceiling. Light wood flooring keeps the space airy, while the design still feels intentional.
The easy atmosphere avoids over-styling, so the design feels considered without losing its relaxed quality. Its flexible arrangement is suited to a home that can change with the people living in it.
Classic Modern Barndominium Interior
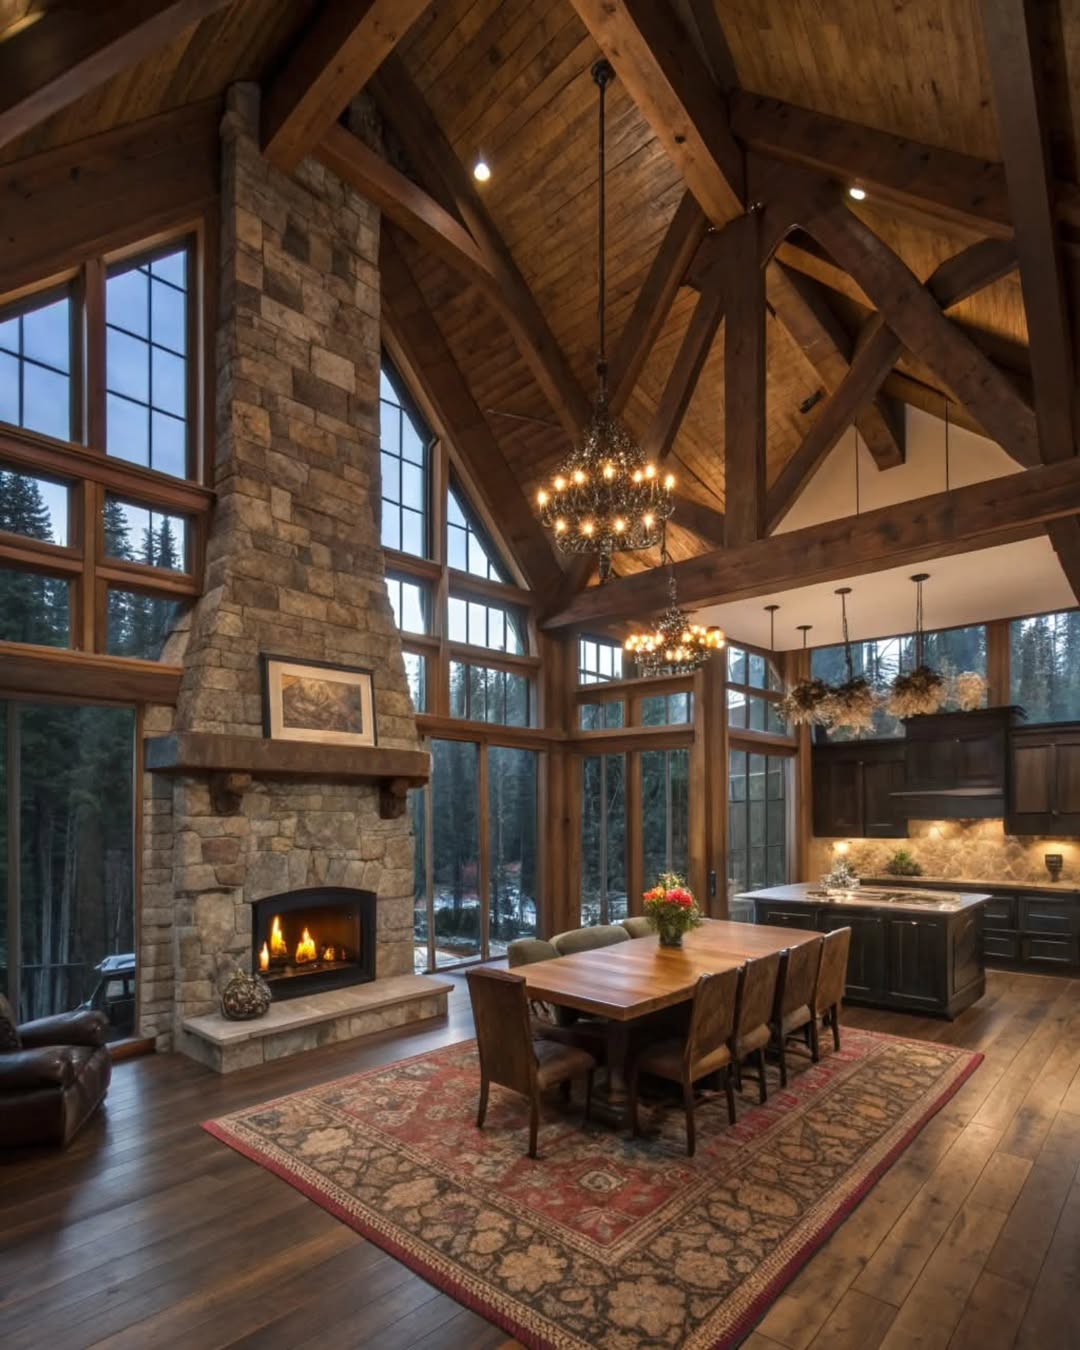
The layout has clean lines and a strong structure, while the flooring helps unify the space without becoming visually dominant.
The design has a timeless appearance intended to remain appealing over time rather than follow short-lived trends. Its clean structure and restrained flooring support that lasting quality.
Lofted Barndo Living

An upper-level mezzanine adds depth and an architectural narrative to the space. Below it, the open lower floor feels expansive.
The floor acts as a spatial anchor across multiple levels, helping the design stay cohesive. The result can feel dramatic and livable at the same time.
Classic Barndominium Grandeur
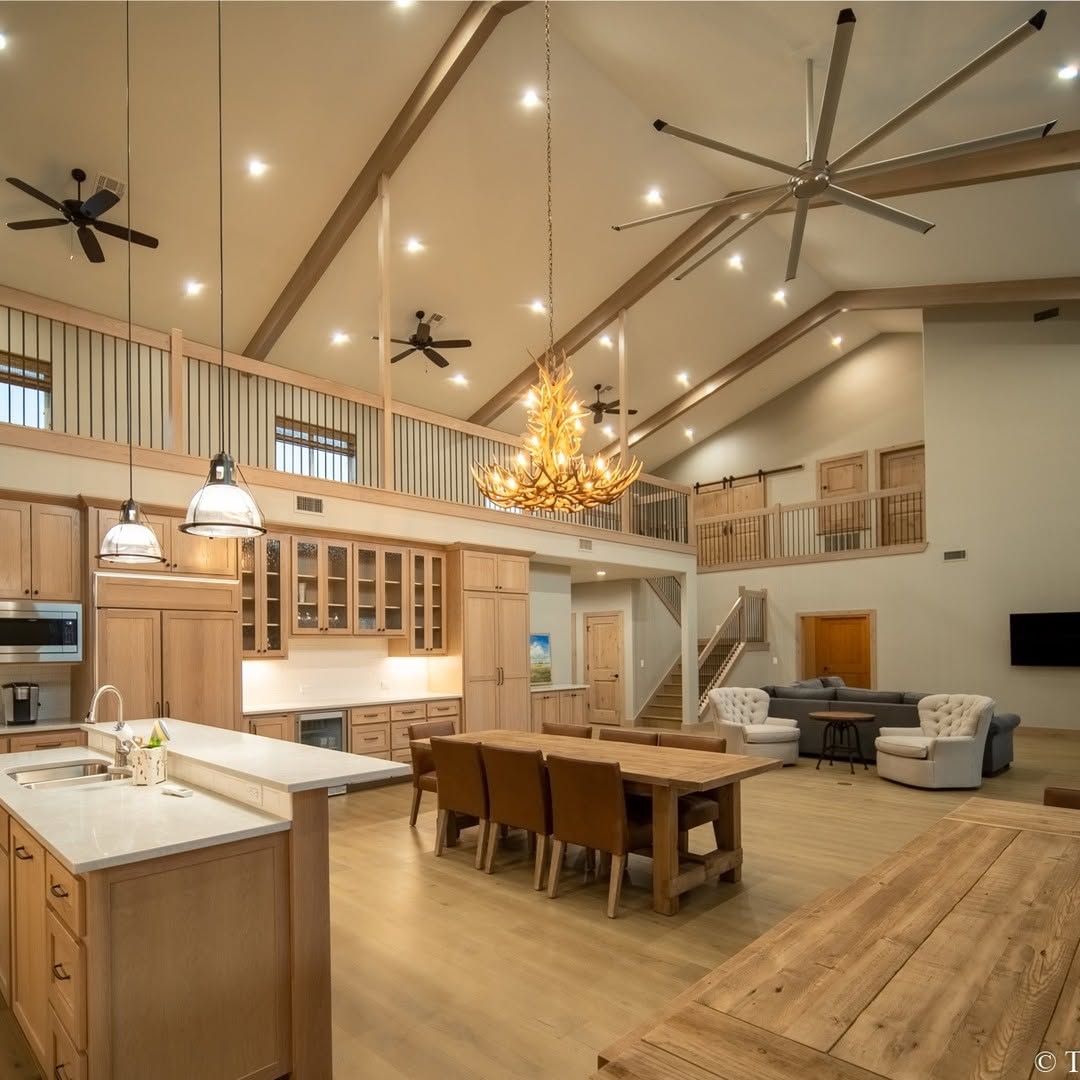
Warm wood anchors the openness beneath the high ceiling, while strong structural lines give the balanced, expansive space a confident layout.
Here, the design avoids trends and commits to timeless structure and scale. The space feels luxurious without sacrificing its classic character.
Refined Great Room Garage Conversion
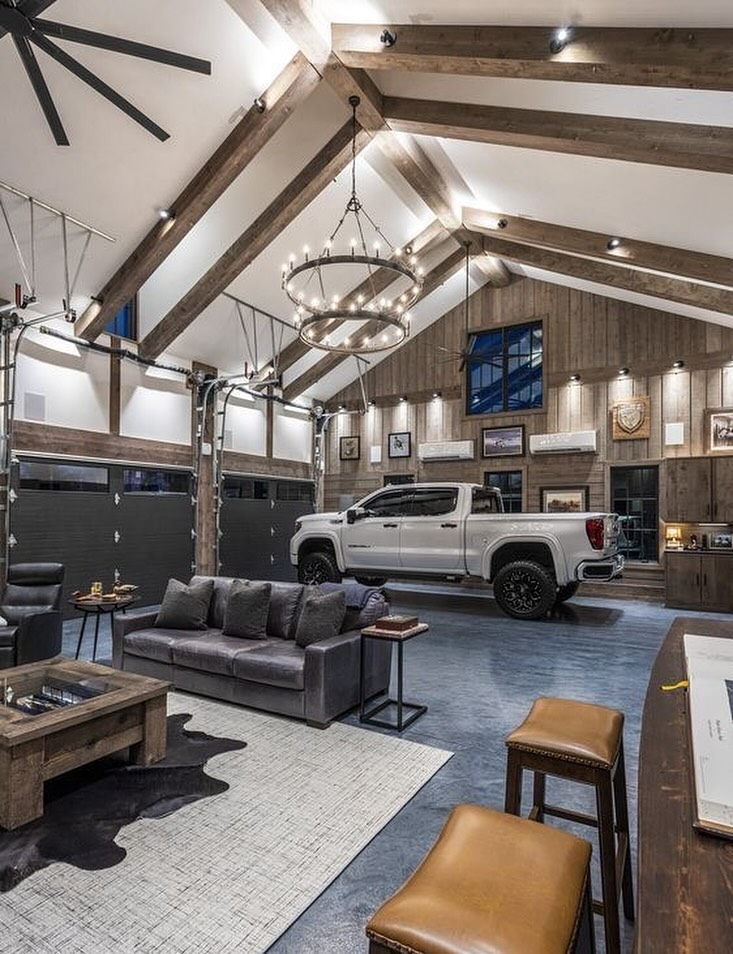
Polished concrete flooring, warm wood, and exposed beams give the space the feel of a workshop-retreat hybrid. The result combines utility with luxury.
The space has a bold, masculine design with a refined style that supports hosting, tinkering, and relaxing.
Grand Open Concept Floor Plan

Polished concrete grounds the wide-open floor space beneath soaring ceilings. Multiple seating areas add layering and intentionality, so the room avoids a cavernous feel.
The layout flow encourages movement while preserving intimacy, making every corner of the home usable despite its grand scale.
Connected indoor and outdoor floor plan
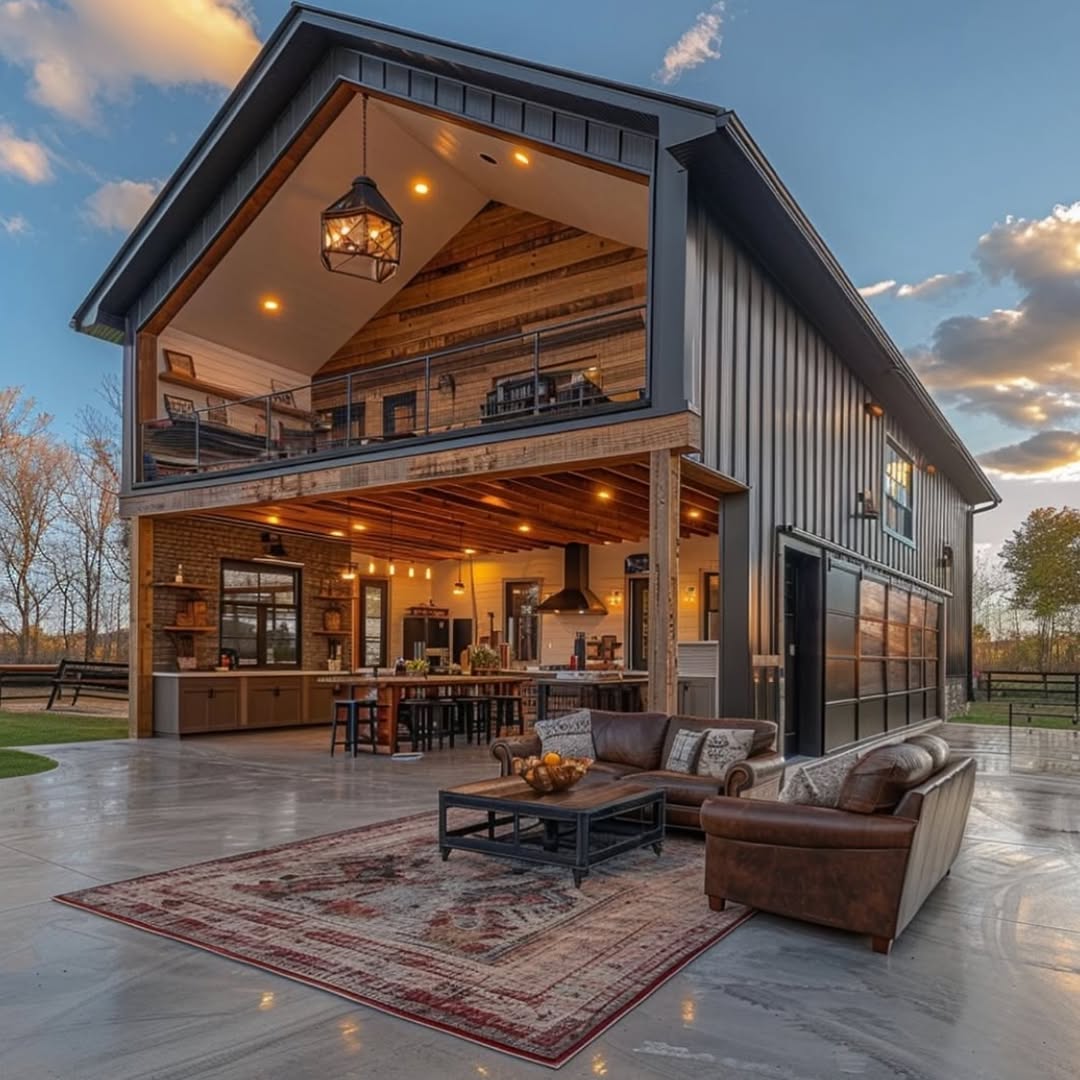
Large openings connect the interior with the outdoors, while seamless transitions make the boundary between the two feel continuous. Together, these features create a floor layout that encourages movement outward.
The open, airy arrangement emphasizes a direct connection between the interior and the outdoors.
Multilevel Loft Floor Plan
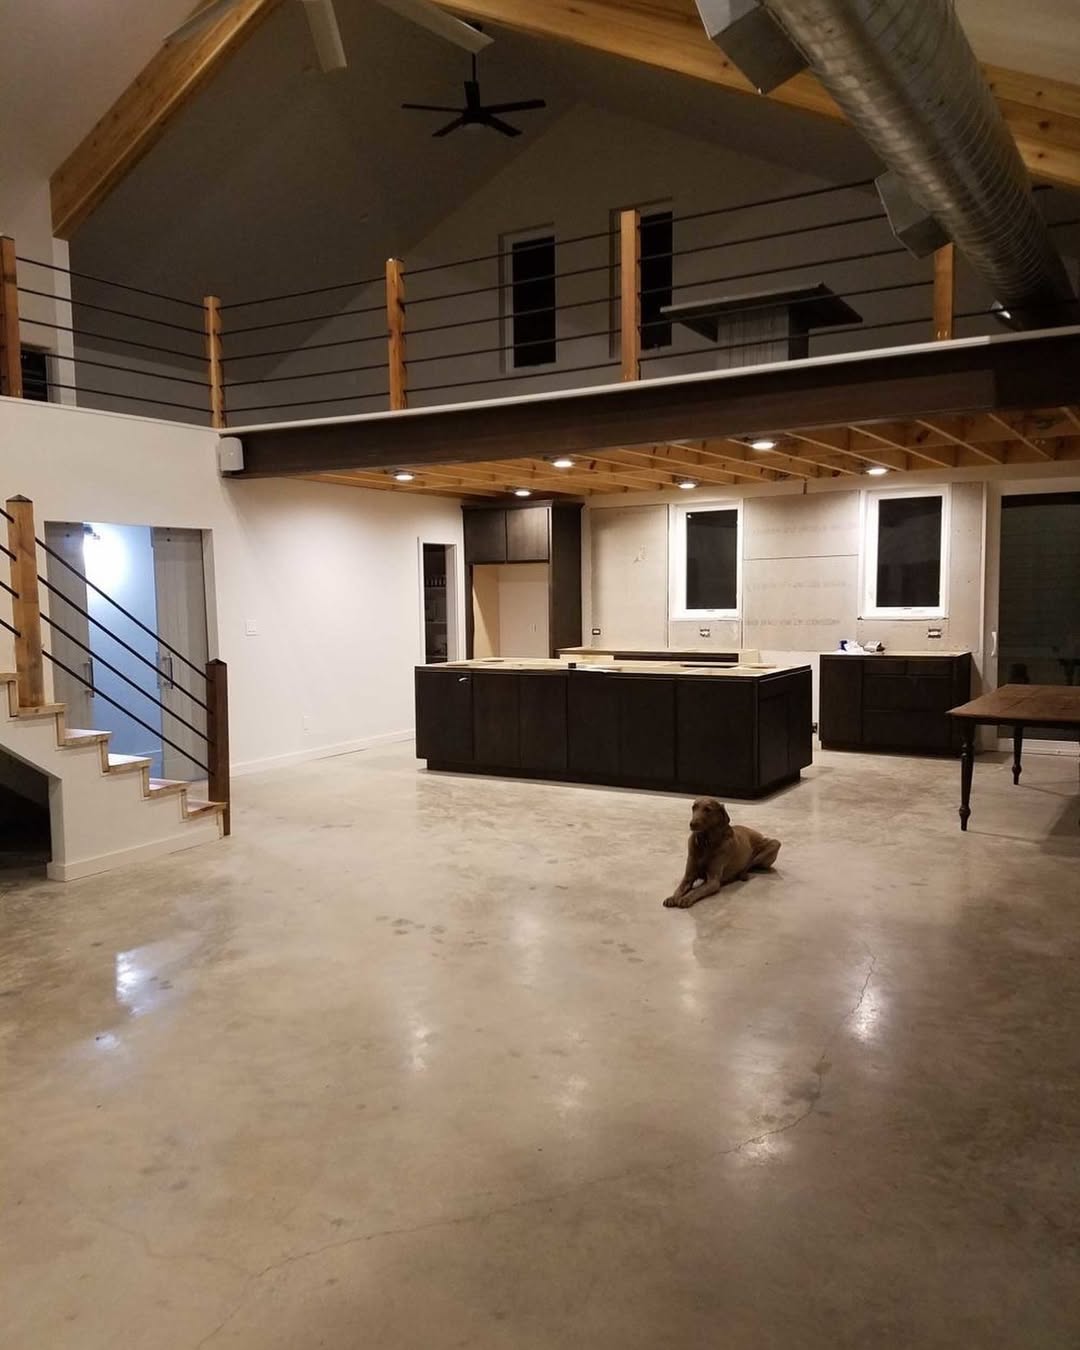
A loft above the main floor creates a flexible zone that can work as an office or guest area. Below it, the open main floor keeps the home social, and the overall plan provides efficiency without feeling tight.
Openness works both vertically and horizontally in this loft layout. It provides separation when needed while retaining cohesion throughout the home.
Cozy Grand Barndominium Interior

The flooring brings warmth underfoot, helping balance the dramatic ceiling height and the scale of the room. As a result, the space feels grand without becoming intimidating.
The warm flooring and generous scale create a comfortable atmosphere with rich character, while the design supports daily living.
Warm Woods and Natural Light
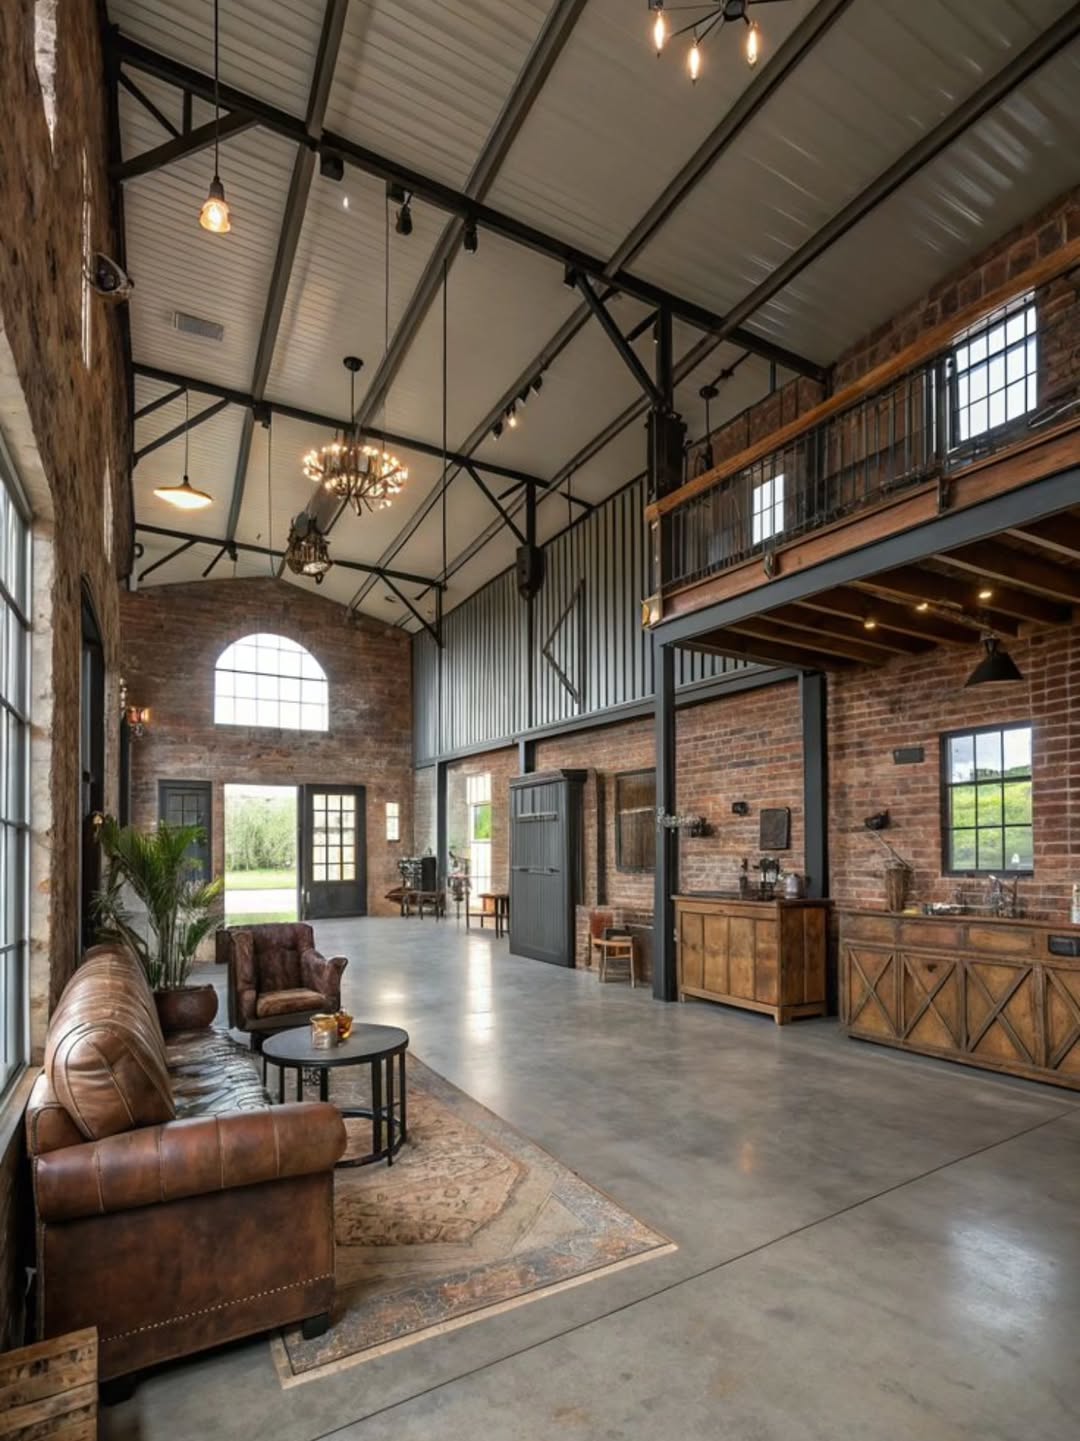
Wood flooring paired with abundant natural light keeps the space from feeling heavy or overdesigned. Together, the wood and light make the interior feel lively throughout the day.
The highly adaptable layout supports varied activities, from quiet mornings to lively gatherings. It keeps the space warm and inviting while making room for different uses.
Continuous Open Concept Flow
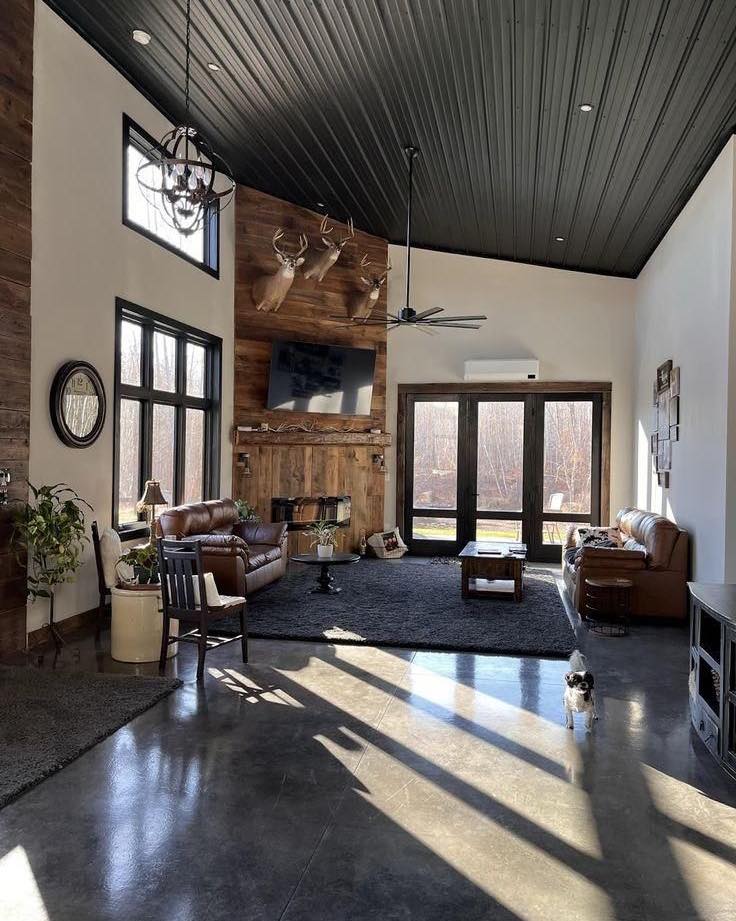
Kitchen, dining, and living areas form a continuous line, with each one connected to the next. That arrangement supports gatherings while providing clear visibility and easy access across the layout.
The layout can accommodate large gatherings while preserving visual calm, function, and comfortable everyday living.
Fireside Lodge Interior
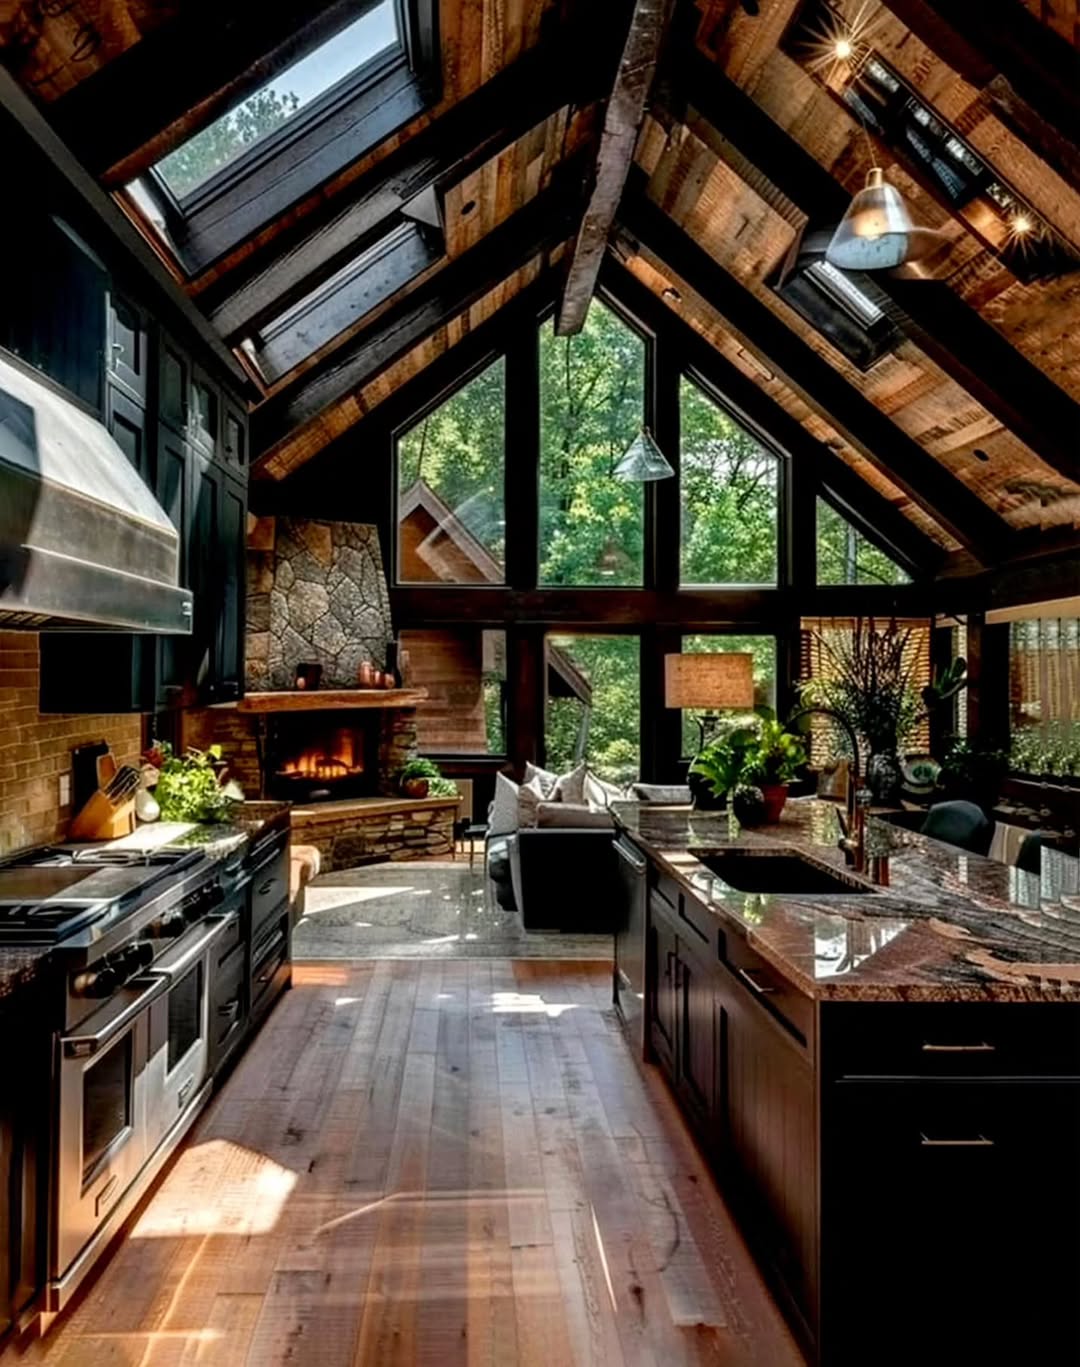
Dark cabinetry gives the space the grounded feel of a mountain retreat, while the stone textures and dramatic vaulted ceiling add an elevated quality. Together, these features balance rustic weight with visual drama.
The kitchen-living area supports long conversations that may continue into late nights. Despite its large scale, the space remains livable, grand, and welcoming rather than intimidating.
Soft Southern Warmth Interior
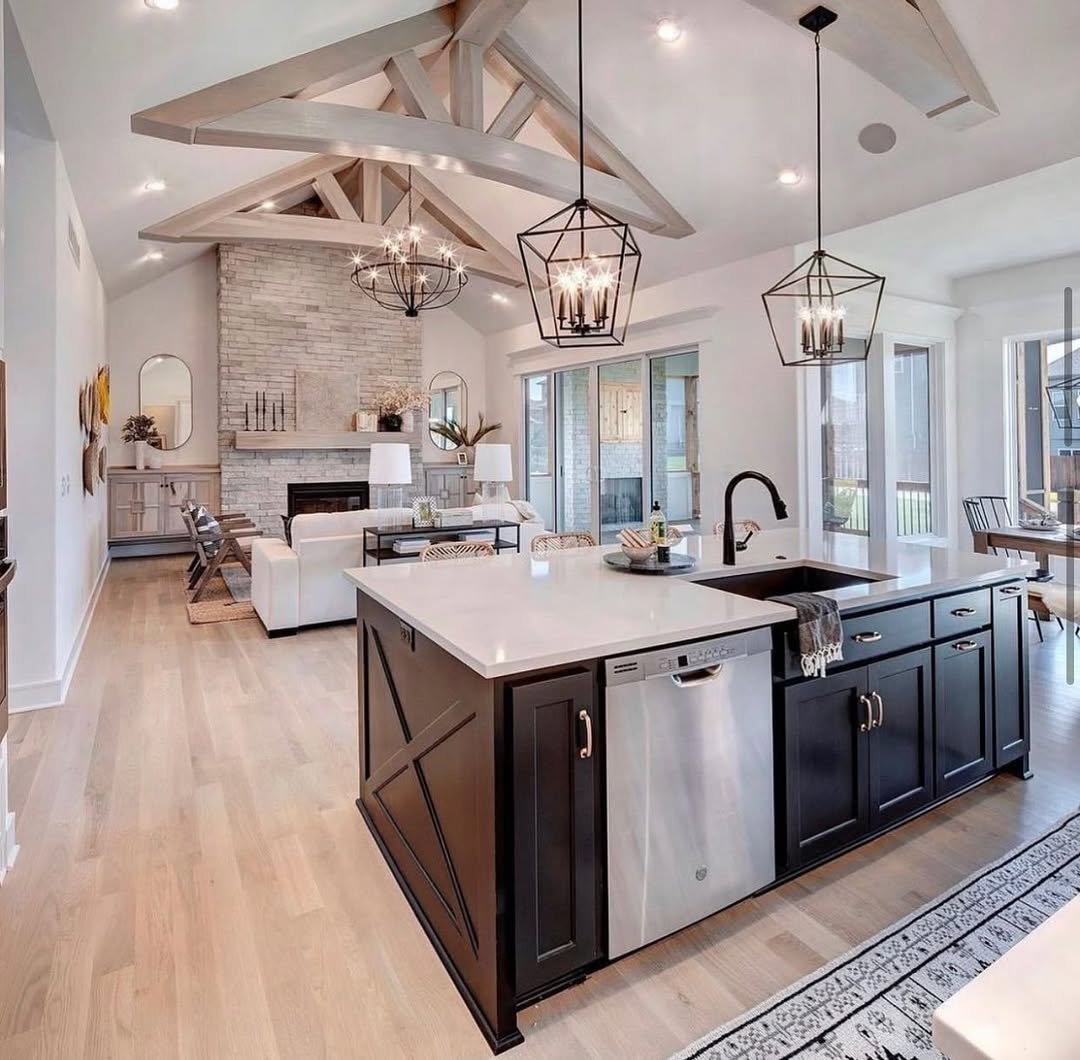
Creamy finishes, pale wood, and gentle lighting give the space a cozy, welcoming atmosphere with a sense of Southern calm. Together, these elements create an easy, restful mood.
The home encourages slower mornings and longer evenings, while the design remains understated, warm, and quietly beautiful.
Work Play Balance Floor Plan
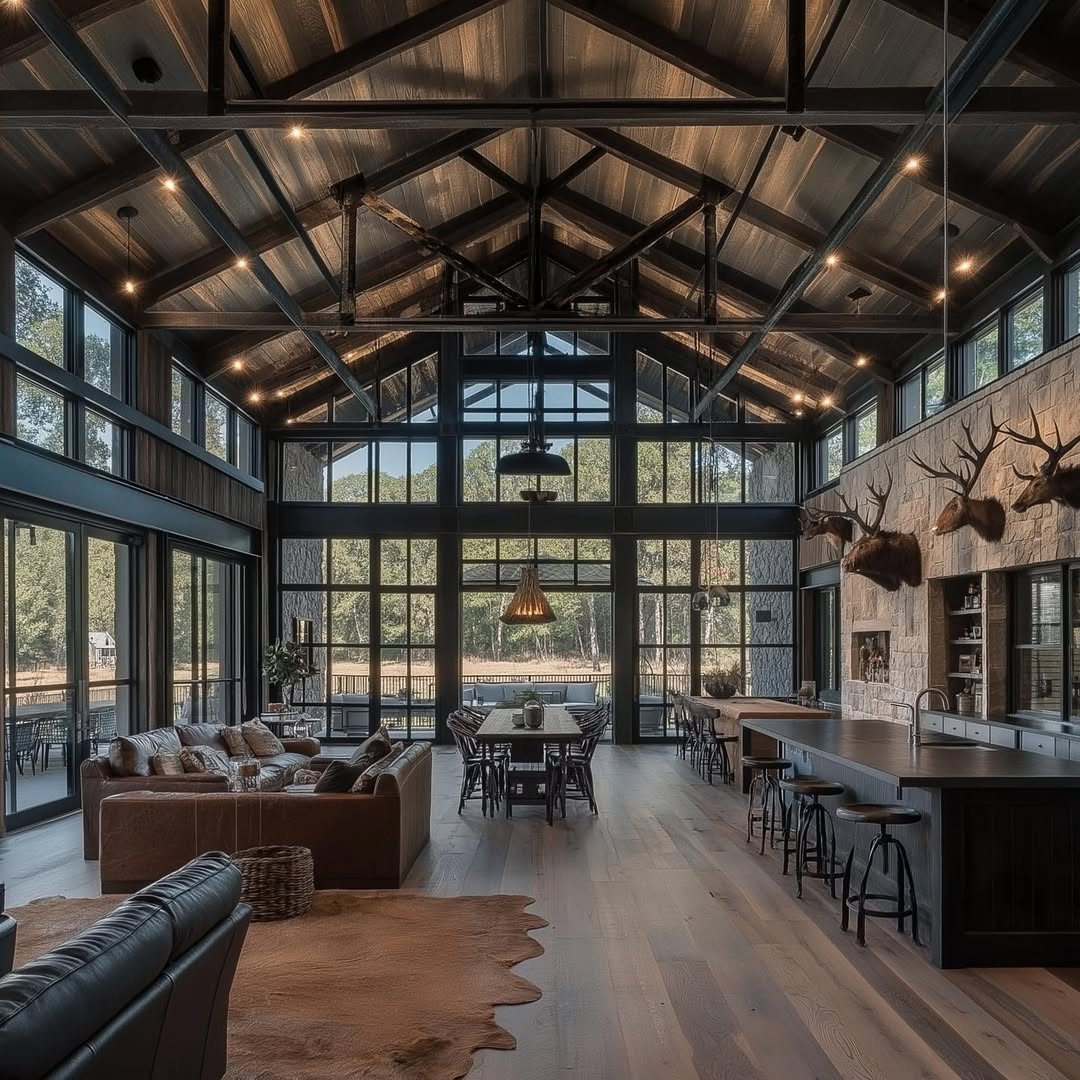
An open floor plan with clear zoning keeps the main living areas connected and social. Secondary spaces sit along one side, providing quieter areas for focused activities and privacy.
This floor plan accommodates work, rest, and hosting under one roof, with less interference between those activities.
Grounded Loft Drama
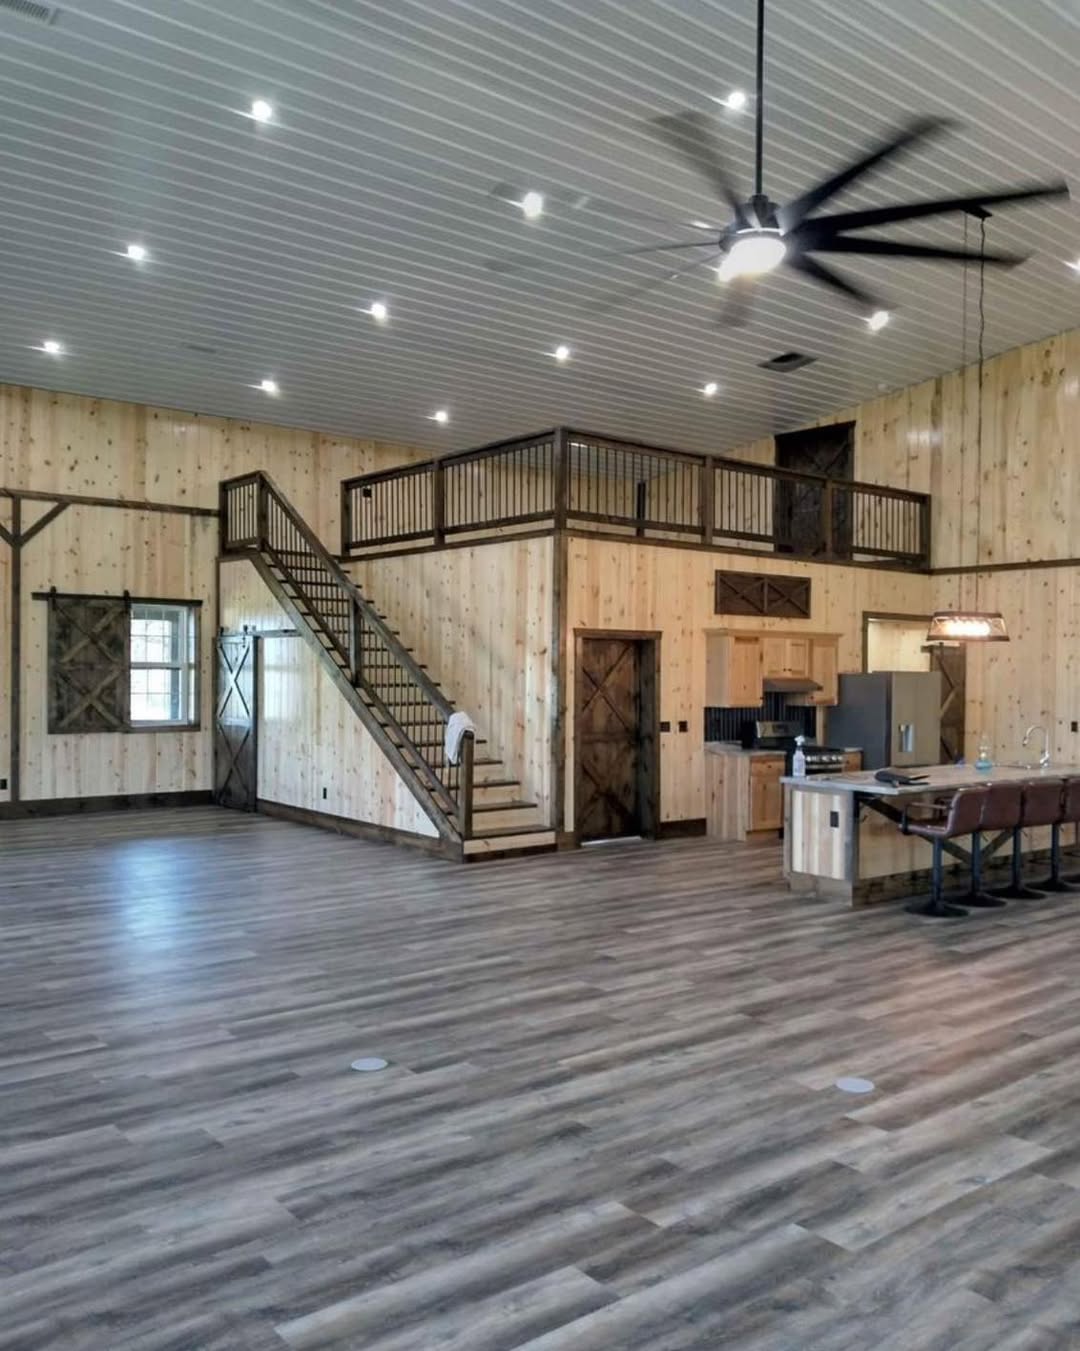
The main space is open and double-height, with an upper loft adding another level of space and drama. It adds room without reducing the daily living area on the main level.
Well-proportioned spaces support livability without relying on oversized proportions. The layout keeps the rooms practical and balanced.
Open Span Industrial Living Layout
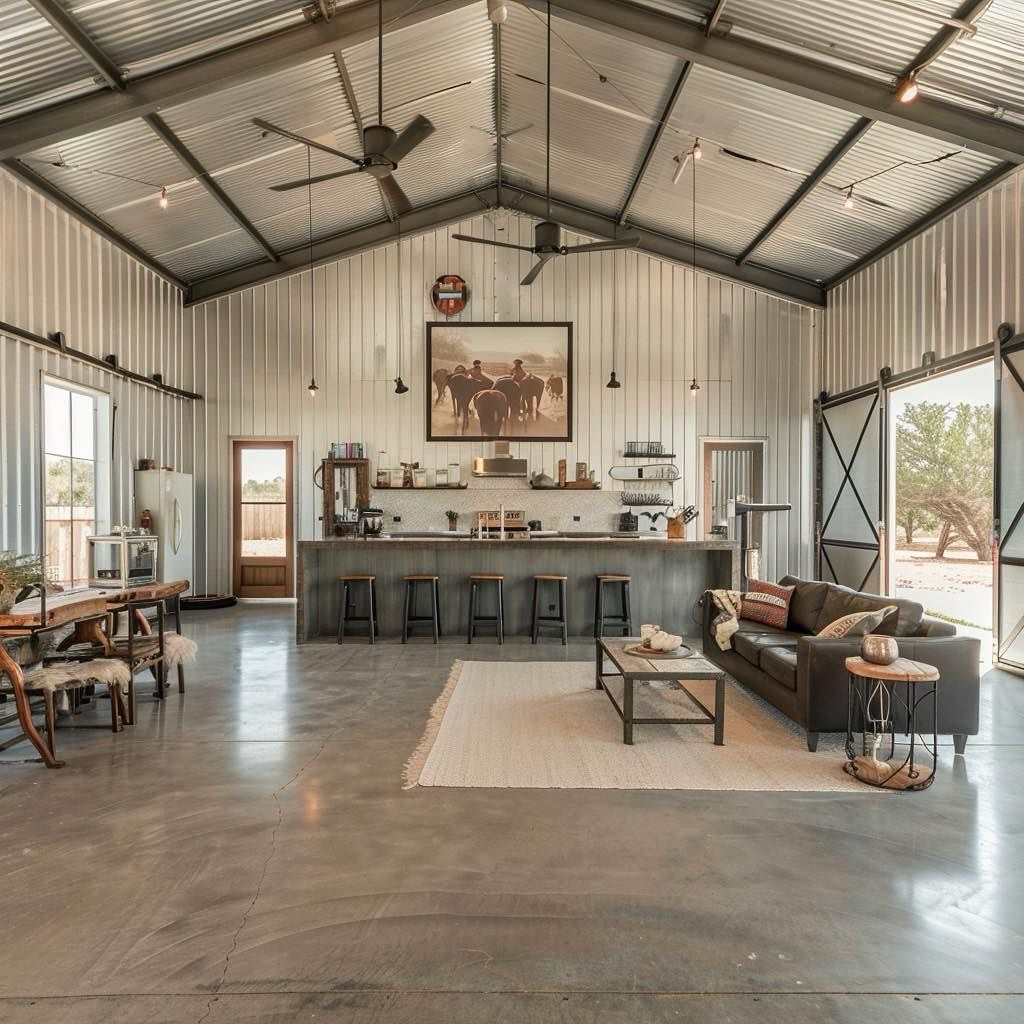
Floating furniture keeps the wide-open floor plan clear from the kitchen through the living area. Polished concrete runs across both spaces, with no visual clutter interrupting the open floor.
Warm rugs and relaxed seating soften the industrial base, adding comfort without undermining the concrete floor and open layout. The arrangement also makes purposeful use of the available corners.
Warm Vaulted Core
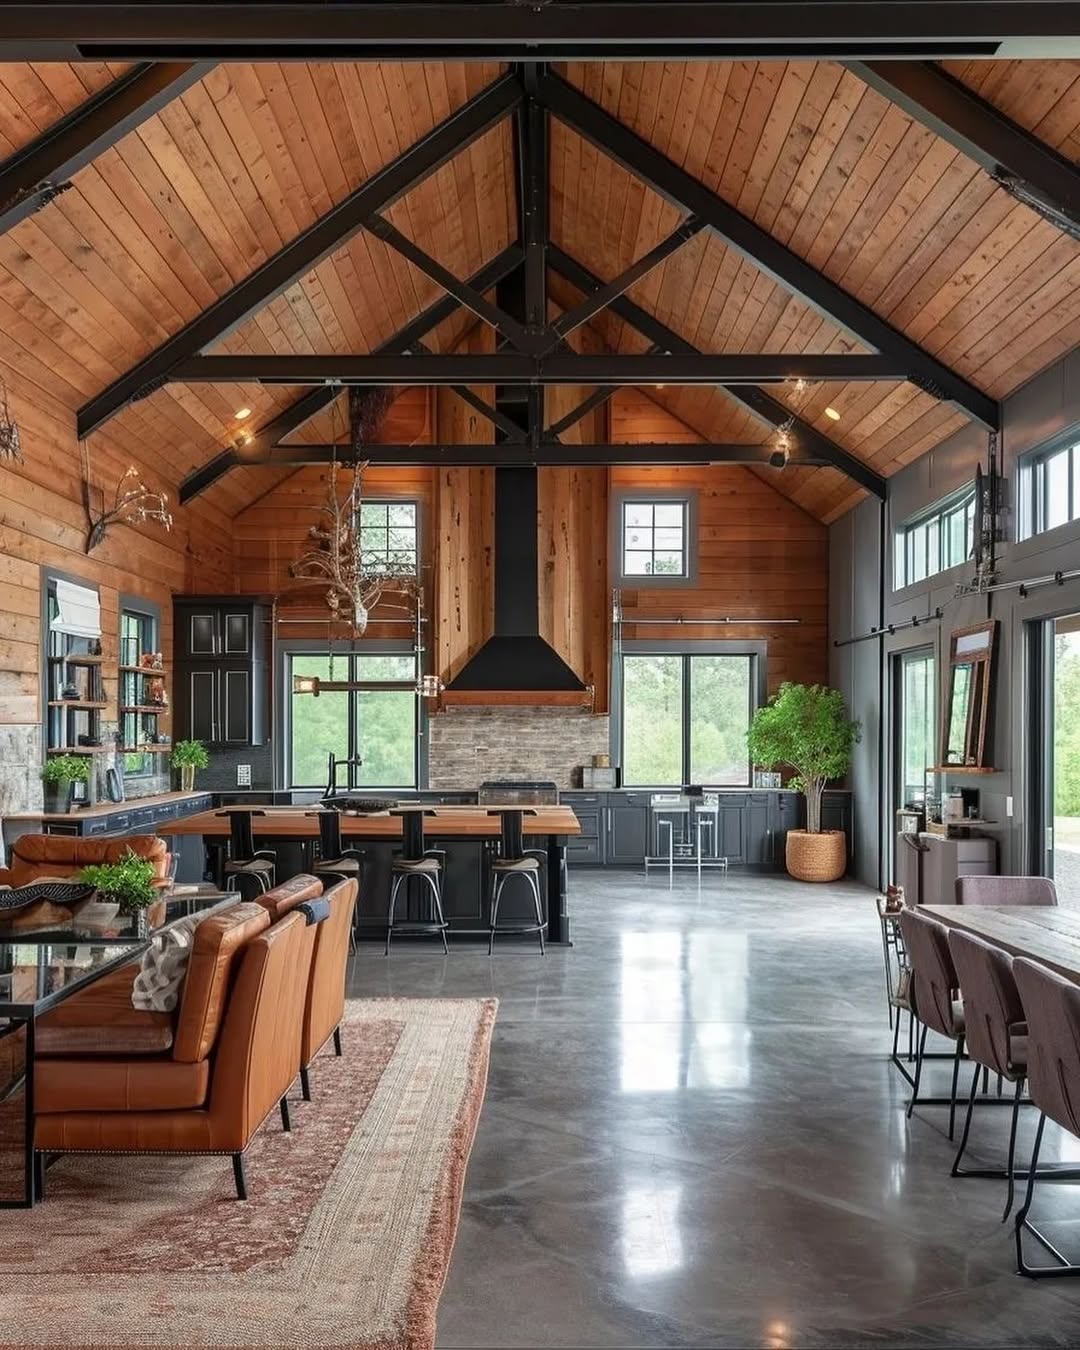
The kitchen sits at the center, organizing the home and giving people a natural place to gather. An open floor plan connects the zones with clean sightlines, while soaring ceilings add volume without making the space feel cold.
Concrete floors and layered textures give the open plan a grounded feel, while leaving room for hosting and lounging.
Barn Inspired Modern Flow
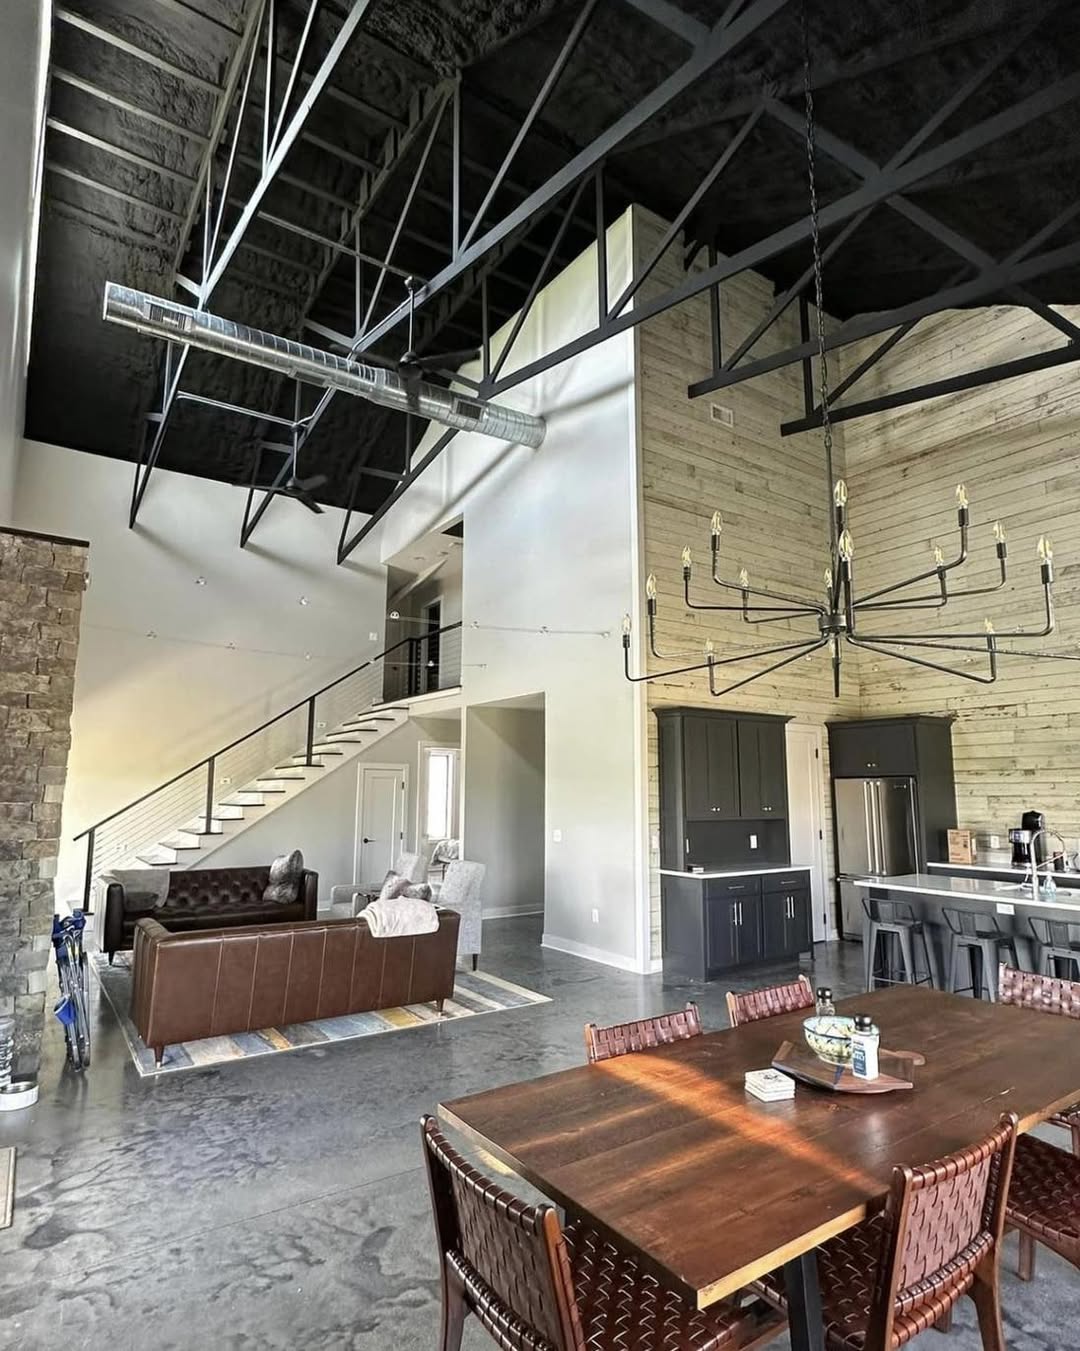
The wide-open main level carries a barn influence into the plan. It provides accessibility and supports long-term living, rather than being limited to weekend use.
Natural finishes support warmth and create visual rhythm alongside the open layout. Together, the plan supports functional living.
Moody Barndominium
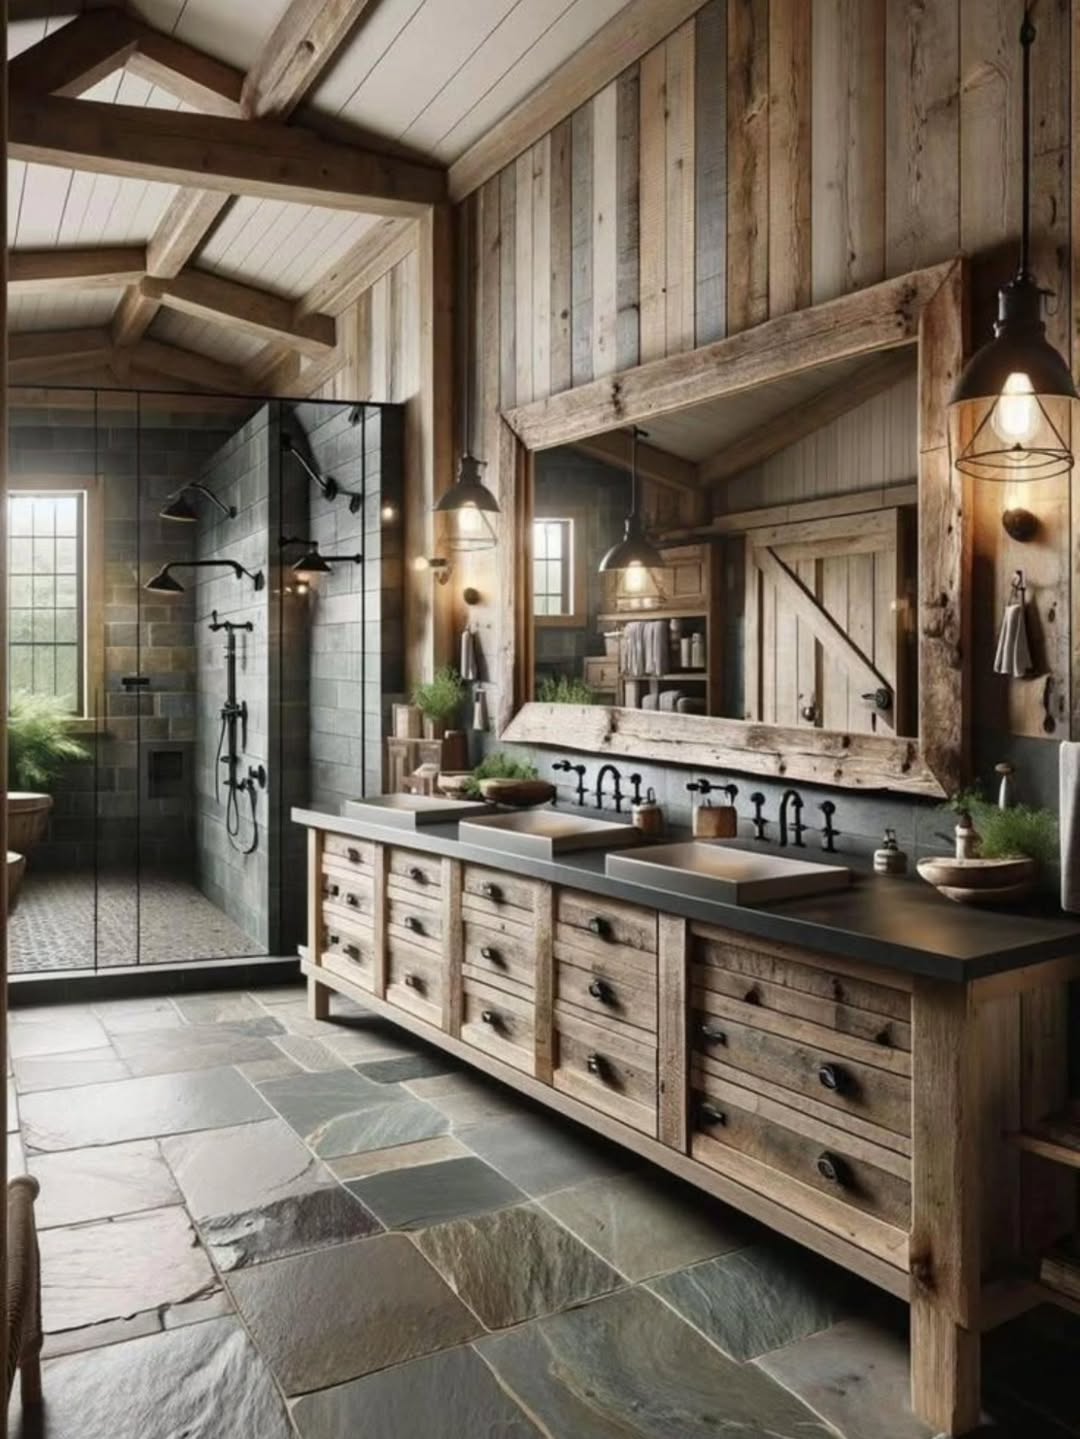
Dramatic lighting and a layout focused on atmosphere bring the mood forward. The dark floor suits the open space, keeping the design centered on feeling as well as form.
The dark palette works best with enough openness to provide balance and breathing room. That spatial generosity helps the floor plan feel welcoming rather than closed in.
Compact Floor Plan With Large Presence
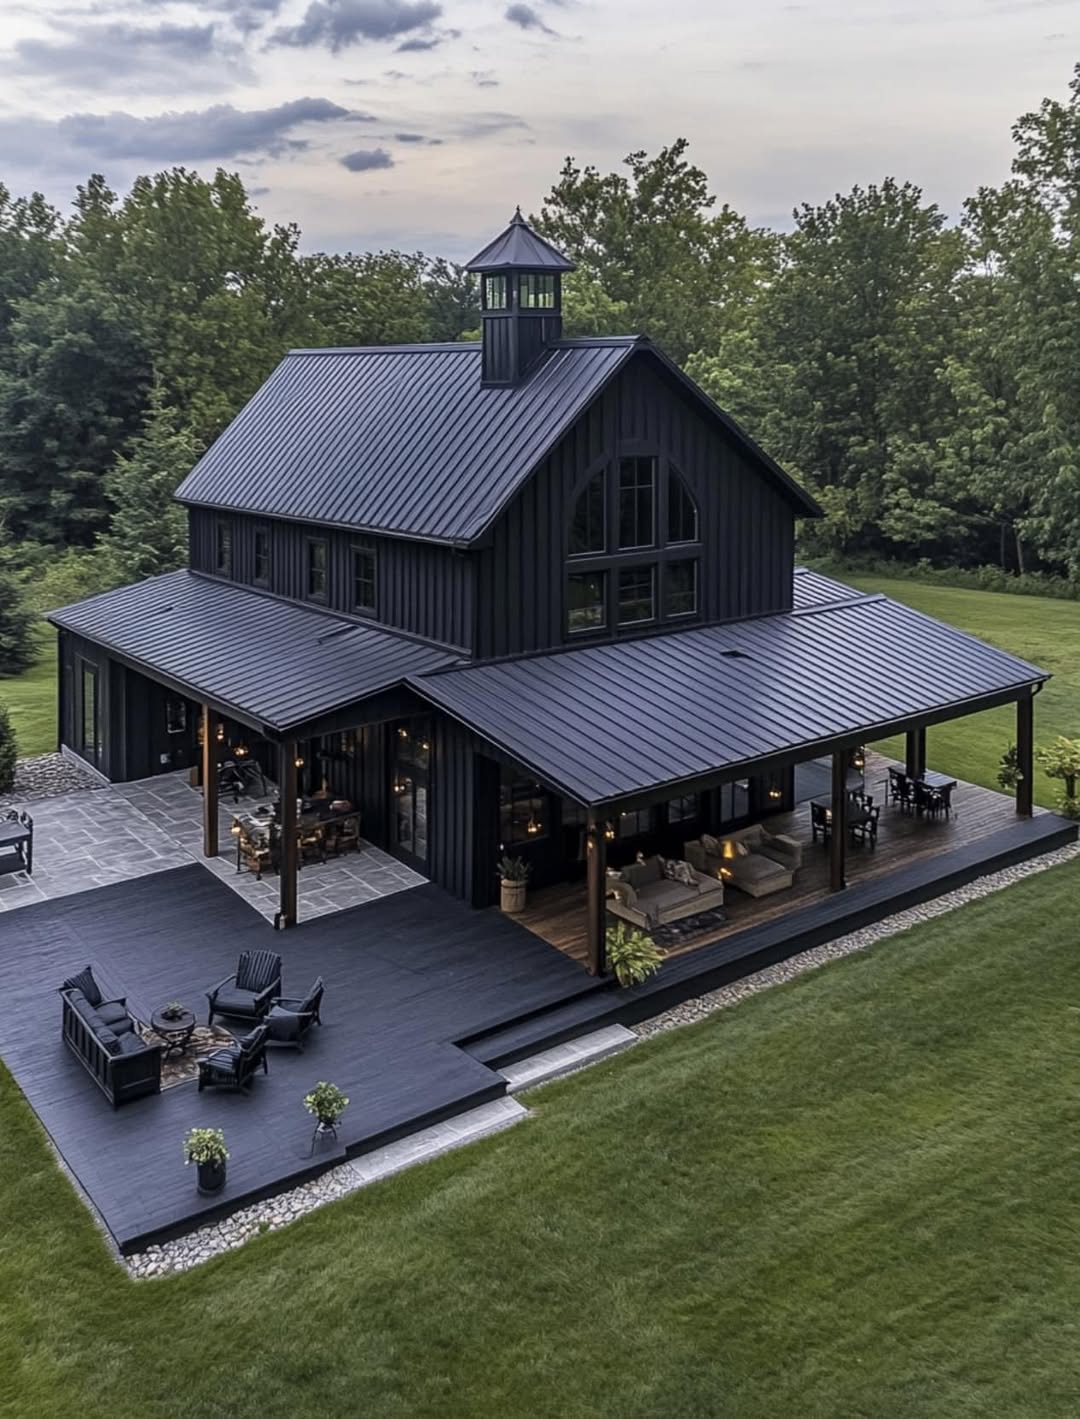
Every area is used intentionally in this clean, modern floor plan, making efficient use of its compact footprint without wasting space. The design has a confident, minimal character without feeling empty or visually noisy.
Edgy Rustic Elegance
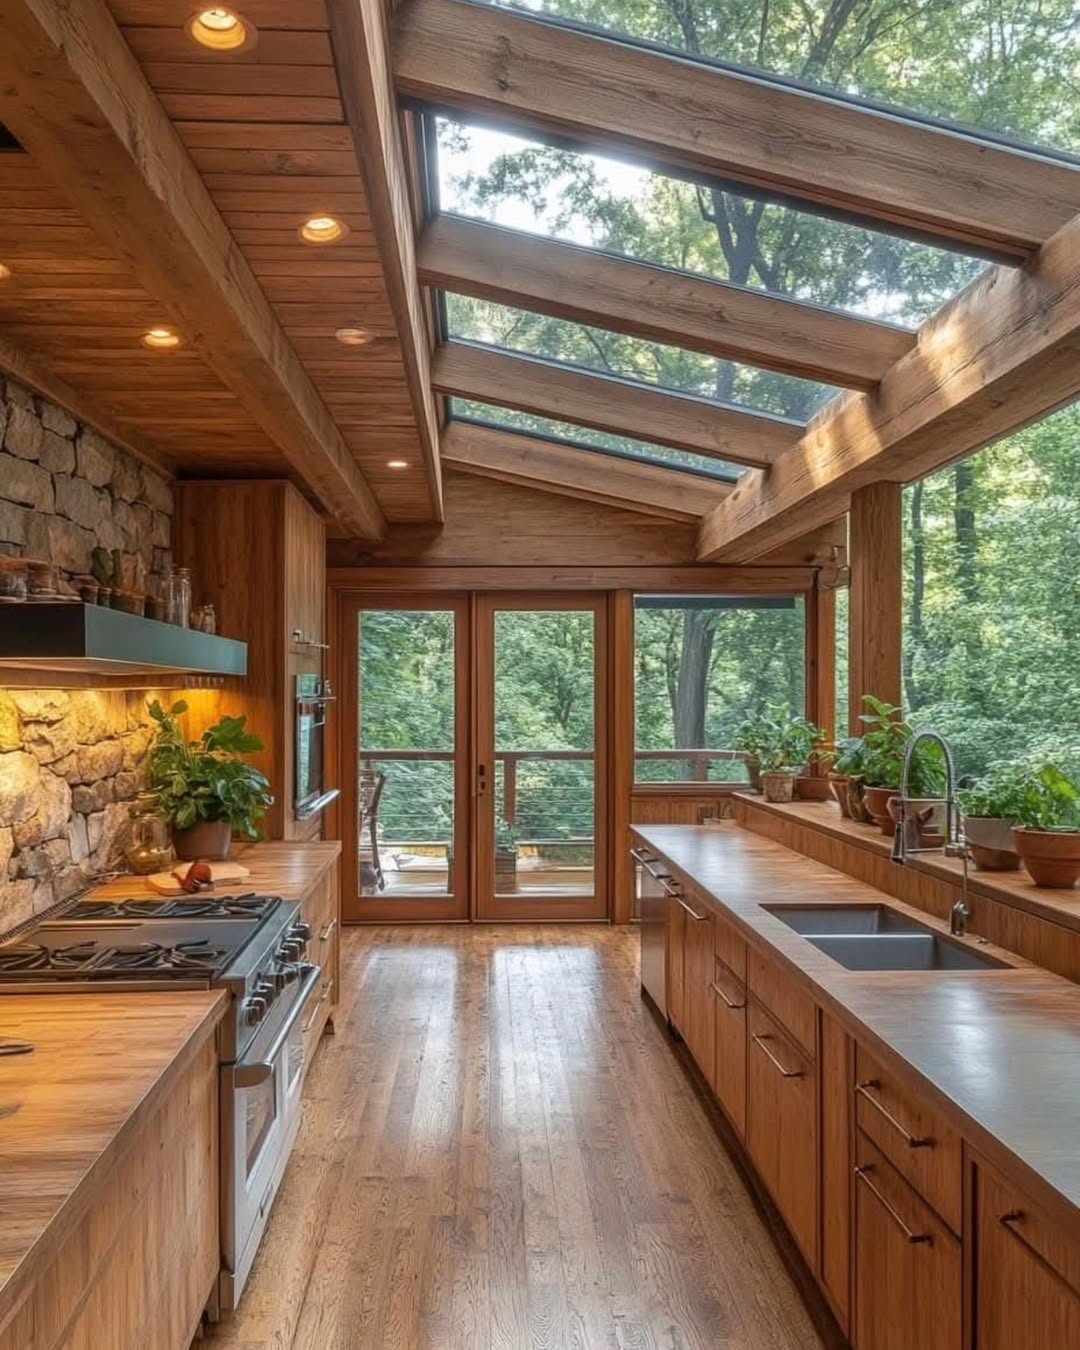
Warm wood flooring, stone texture, and an exposed beam bring the materials together in a layered look. The combination feels timeless, while the rustic style is not based on nostalgia.
The floor plan gives each material definition while supporting a seamless flow through the space. The design feels bold and grounded, with a quiet luxury that never becomes showy.
Warm Luxe Industrial Style

Steel details bring an industrial note to the room, while rich wood surfaces soften those elements. Dark cabinetry surrounds a chunky central island, which becomes the focal point of the home.
The elevated interior supports slow dinners, wine, and late conversations.