


Open plan living comes with one overlooked challenge: the kitchen is always part of the view. When it sits just a few feet from the sofa, it can either compete with the room or quietly settle into the background. These 7 small kitchens choose the softer approach, helping the entire space feel more relaxed.
Low-Profile Small Open-Plan Kitchens
In a tight open layout, the kitchen’s cabinets and finishes can visually integrate with the living zone instead of making it read as a separate galley beside the sofa.
In the living room, the kitchen uses the same palette, while a counter acts as a soft divider. Its cabinetry resembles furniture, helping the kitchen stay present and useful without becoming too visually prominent.
Mint Kitchen with Living-Room Integration
A low, warm island made from pale wood suits a small home kitchen without crowding the floor. The furniture-forward island leaves the dining chairs and the room beyond in view, while soft-mint cabinetry with scalloped upper trim resembles the cabinetry in the sitting room.
Kitchen Behind Sofa for Small Spaces

A fully working pale-grey kitchen sits behind the velvet sofa, while a window sends light into the space. The living side has more visual prominence, drawing attention toward the gallery art and disco-flecked ceiling. Rather than feeling crammed, the small-space living area feels collected and personal.
Tucked-In Kitchenette with Seamless Storage

In a studio or compact flat, a seamless open layout can help prevent a chopped-up feel. Powder-blue base cabinets sit under white wall storage, while a black round table and two chairs in the foreground serve the living and dining functions. The cooking zone is behind the dining area.
Peninsula Kitchen Divider Without a Wall
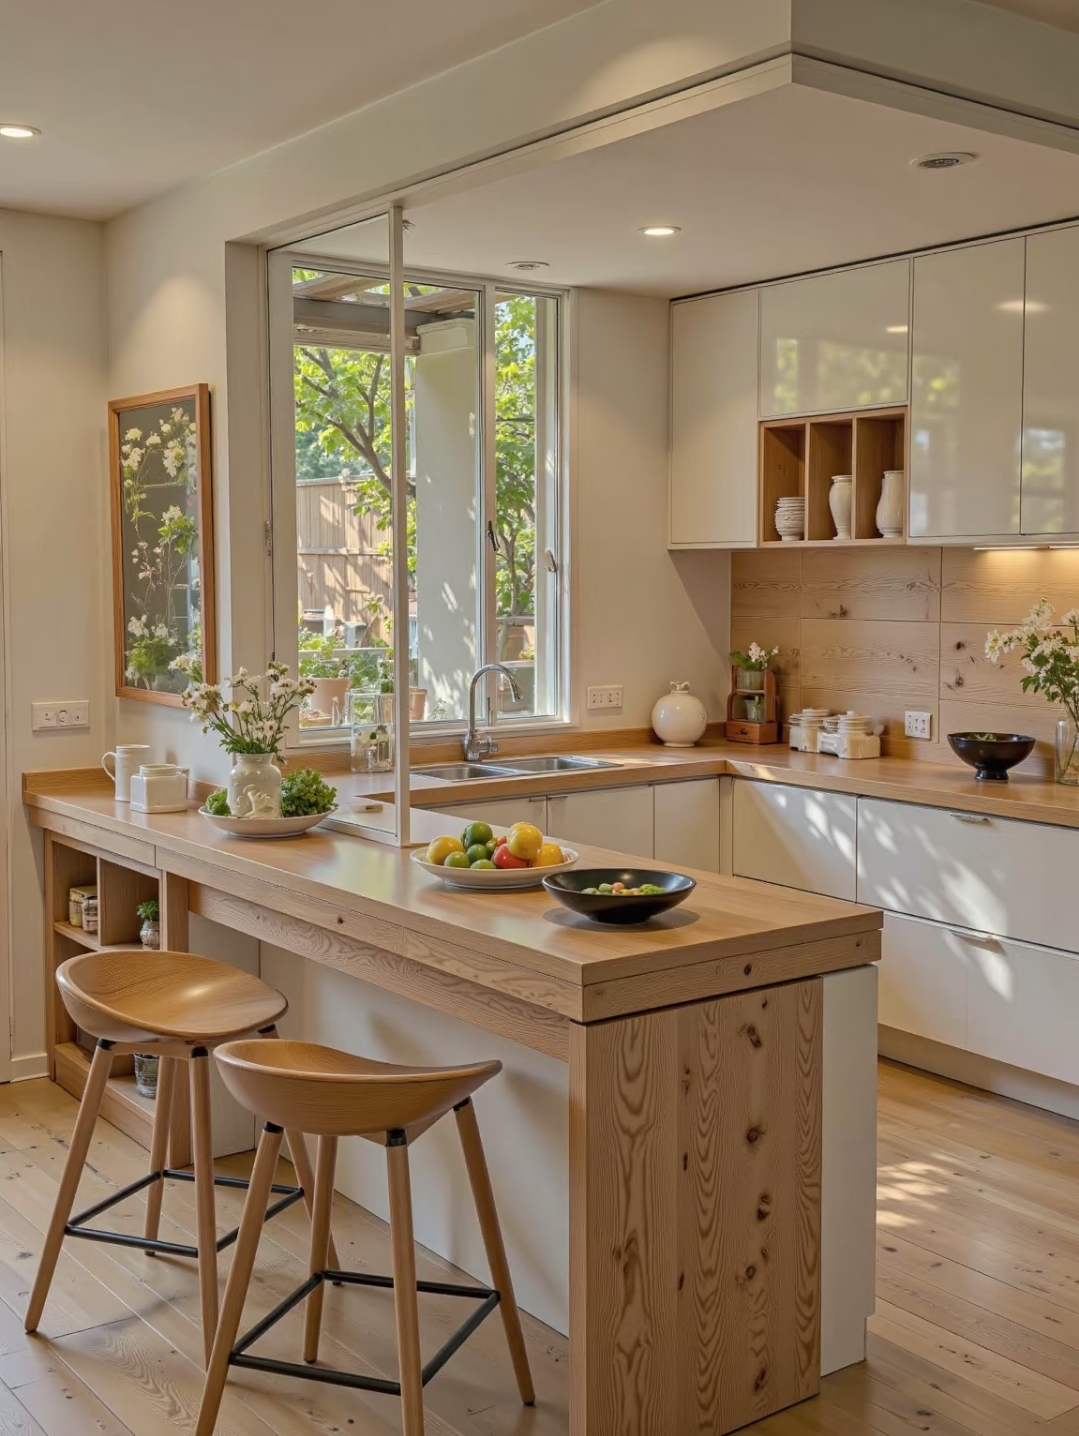
Stools tuck under the peninsula lip, while a fruit bowl anchors its surface. Warm wood counters form the peninsula, which separates the cooking zone from the seating and creates a boundary without the bulk of a wall, making it suitable for an open kitchen. Light enters through a corner window.
Furniture-Like Kitchen Cabinetry
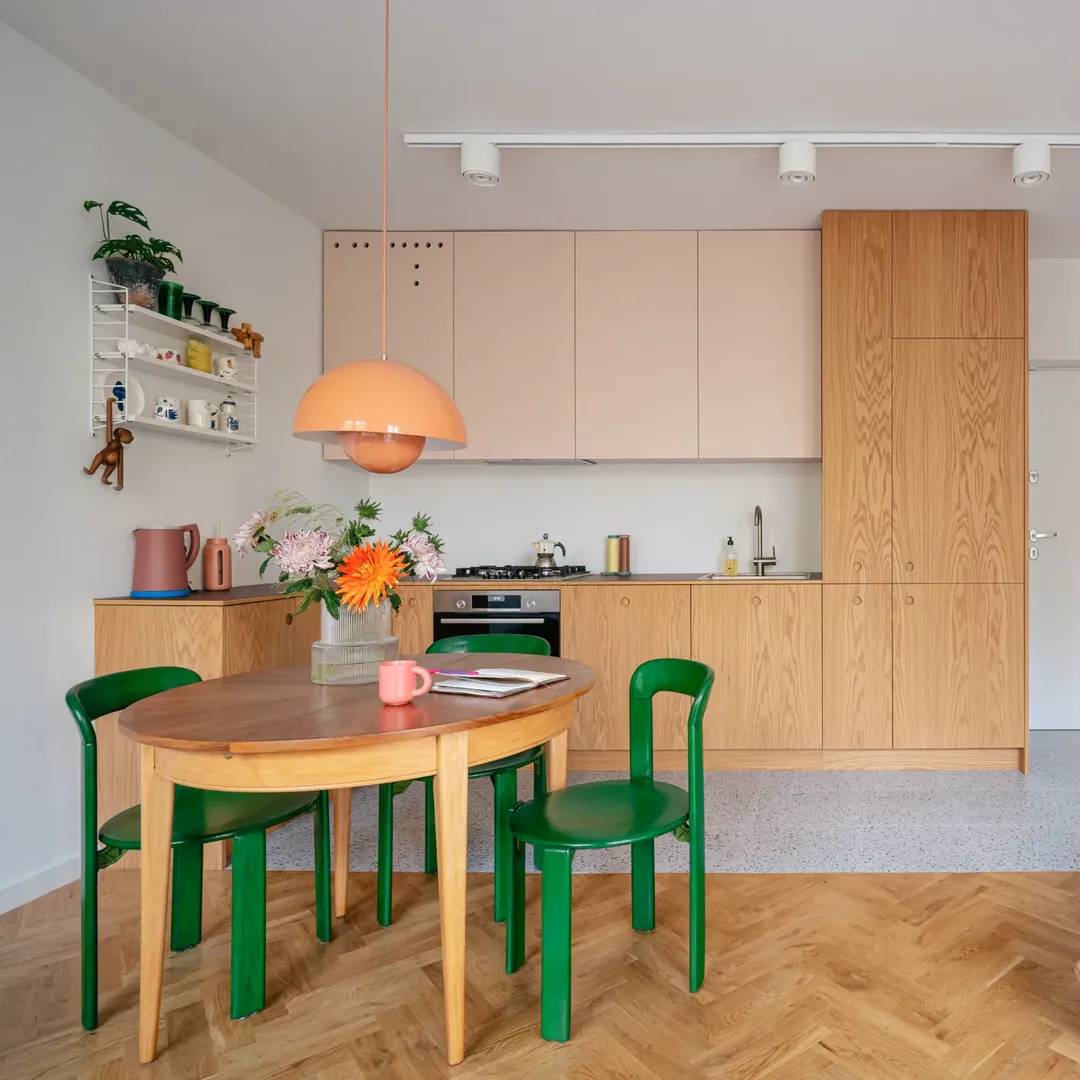
Flat cabinetry in blush and oak runs along the wall with a quiet presence, resembling a built-in sideboard. A peach pendant adds warmth and decorative impact, while glossy green chairs and a round wood table draw attention toward the living-dining area. The herringbone floor visually extends the space and connects the kitchen and living zones.
Quiet White Kitchen

In the foreground, an armchair draws attention toward the living seating area. Behind it, the small kitchen remains fully functional while receding from view, with crisp white Shaker cabinets along one wall. Multiple black dining chairs and a woven pendant extend into the living area.
Concealed Cabinet Kitchen
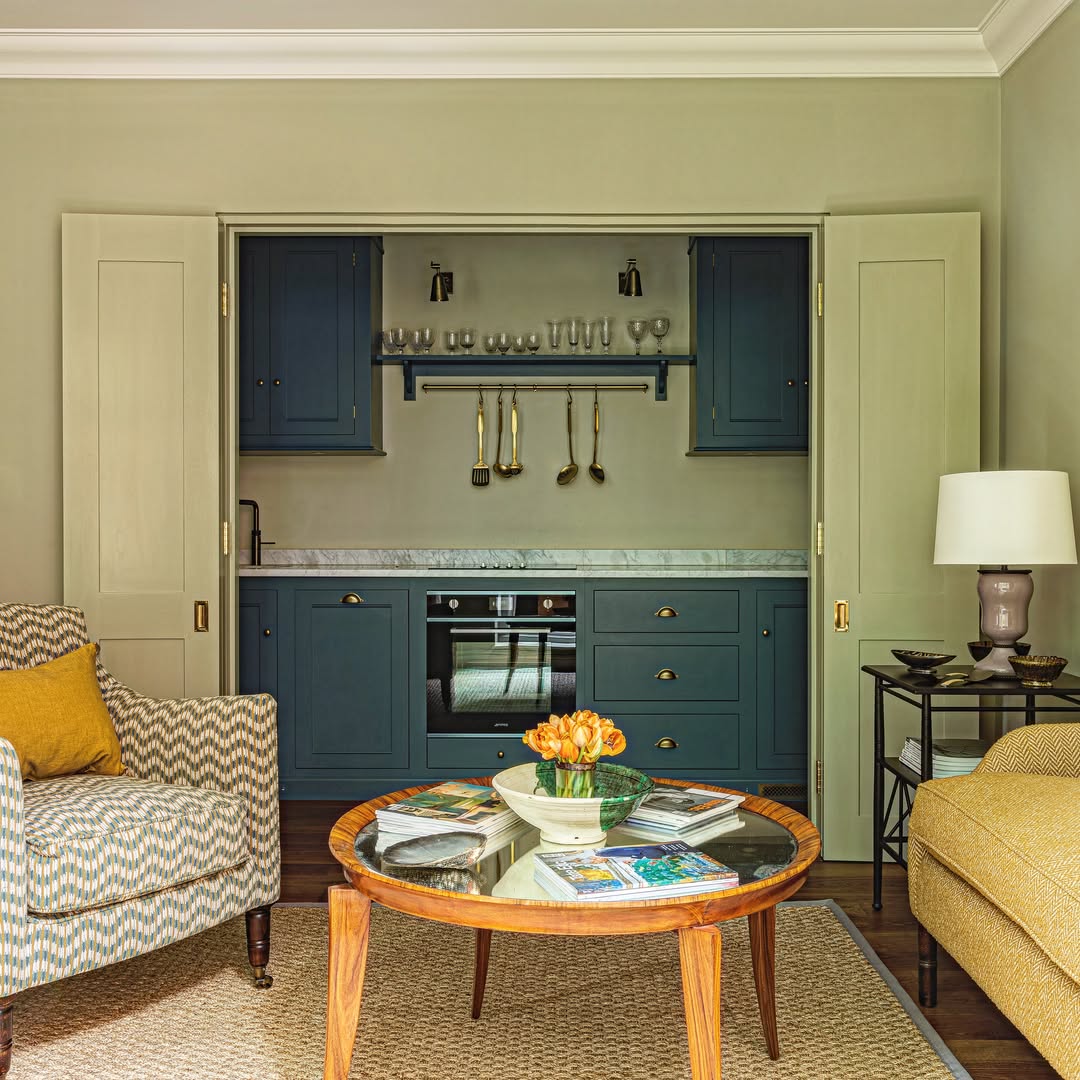
A round coffee table, an armchair, and a chaise sit in front of the recessed deep-teal cabinetry in a sage-painted niche framed by living-room walls. Closed doors allow the concealed kitchen to disappear visually into the sitting room. Brass utensils and stemware on an open shelf signal its function without disturbing the calm, while the layout keeps the kitchen from competing with the sitting room.
A small kitchen can share space with a sofa without competing with it. Soften the palette, and use a counter or piece of furniture to divide the zones while keeping the kitchen and living room visually connected.