


Hidden doors can conceal storage, private nooks, and architectural details while making better use of unused space. The 32 designs use bookshelf entrances, disguised paneling, and cabinetry to create concealed doorways that can turn reading nooks and closets into unforgettable features.
In 2025, home design is making room for surprise, and hidden doors are an especially stylish way to pair intrigue with intention.
Silent Sleekness
A slatted wood panel covers the wall and conceals a wardrobe with hidden storage. Its vertical lines soften the raw concrete backdrop.
The matte-black wardrobe opens with a sliding door to reveal neutral knitwear inside. Dramatic lighting heightens the texture of the minimalist metal frame.
Here, the wardrobe feels almost like an art installation while still providing everyday storage. It brings architecture together with ease, balancing serenity and impact.
Disguised Game Room

On the walls, deep green wainscoting sets the background for a rich wood cue rack. The cue rack pivots open to reveal a secret room.
The cue rack frame provides storage while referencing speakeasy style. The hidden door combines storage and intrigue.
Slatted Oak Concealment

Faint seams mark the hidden door, which is concealed within a vertical slatted wall of warm oak. The wall wraps around a modern volume.
Natural wood grain brings warmth to the modern volume, where architecture and cabinetry meet. The slatted wall provides structure and storage without interrupting the flow of the space.
The slatted wall keeps the door visually unobtrusive while integrating storage into the modern volume.
Passage to the Playroom
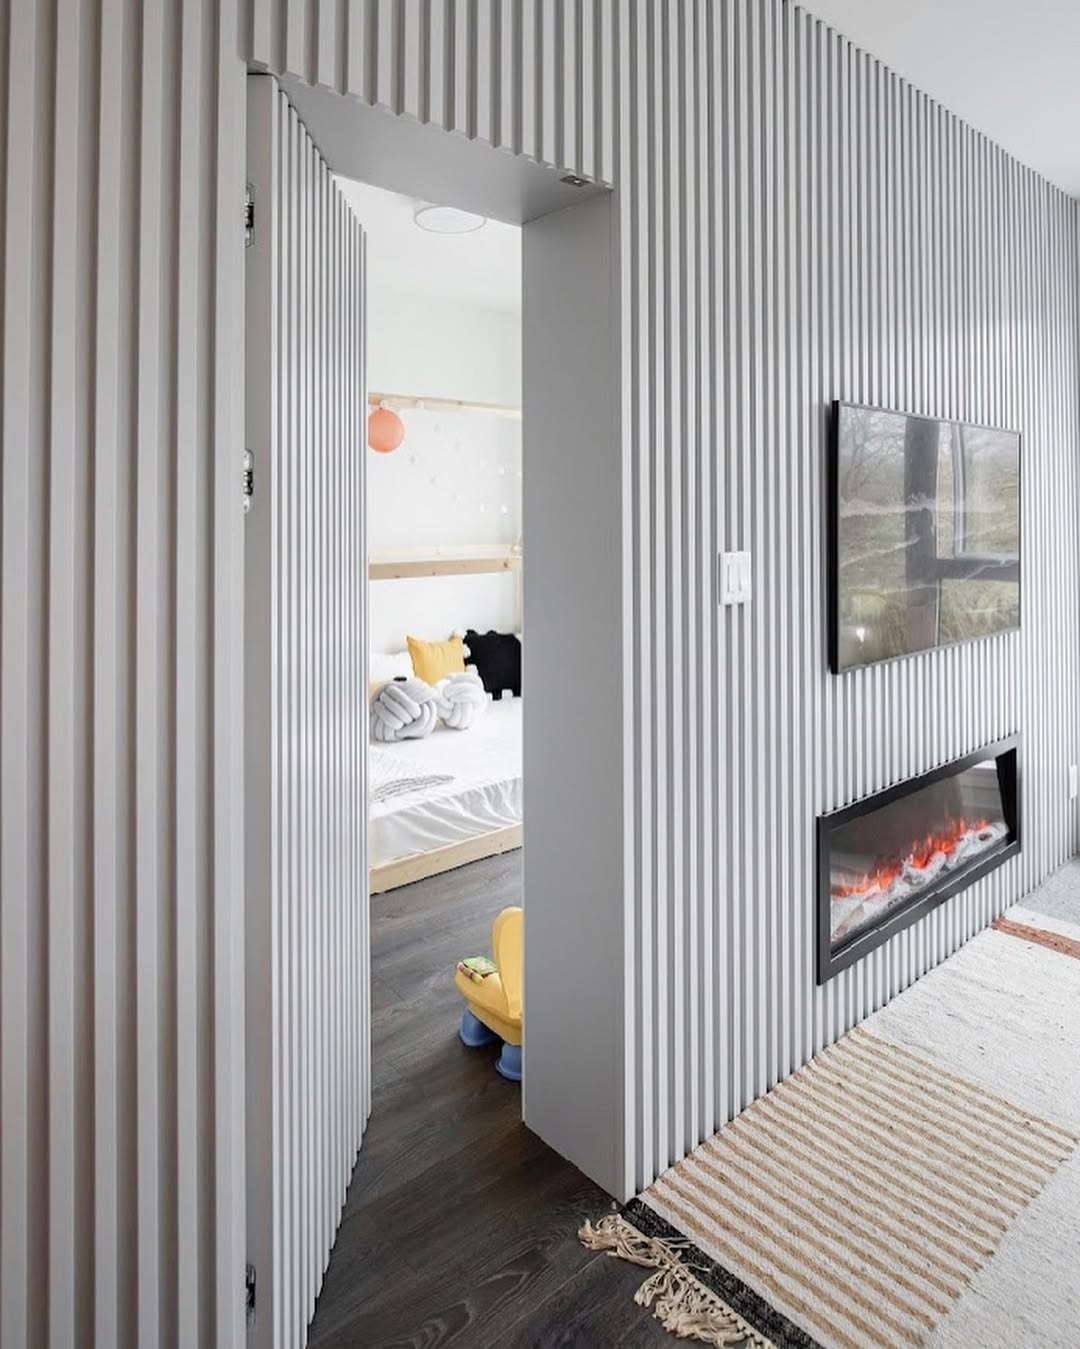
Vertical slats cover the wall, with a sleek electric fireplace set beside the hidden door. The door is carved into the wall paneling and opens into a playful retreat used as a playroom.
Soft bedding and a sunny yellow accent color bring warmth to the space, while toys are partially visible and tangled blankets add a lived-in detail. The playroom design combines architectural harmony with clean lines while supporting children’s use.
The slatted wall keeps the playroom entrance discreet while preserving the room’s clean-lined design.
Veil in Minimal Form

The hidden door blends into the wall without visible trim or hardware; only a barely perceptible handle hints at its presence. Flush white door panels form a seamless canvas as light plays across them, while slatted wood beyond the door brings warmth to the space. This restrained treatment keeps the doorway integrated with both the white wall and the slatted wood beyond.
London Telephone Booth
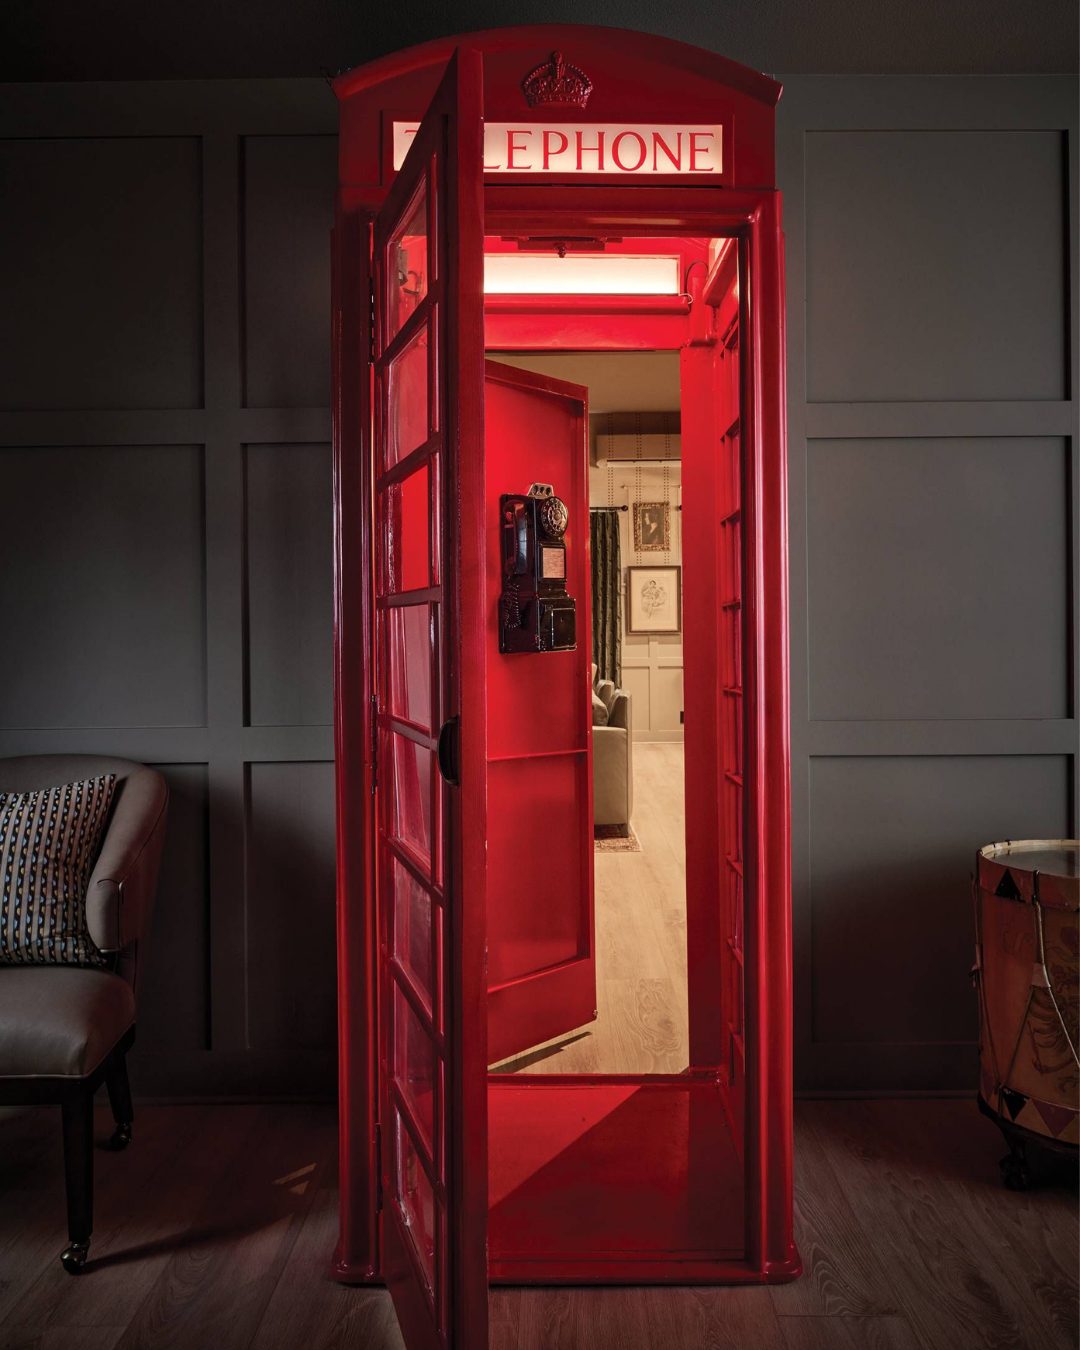
Dark paneling frames a secret doorway, where moody lighting draws attention to a classic British phone booth painted red. It has the look of a prop from a storybook or spy film.
The phone booth doorway has a saturated crimson color and seamless integration, with light coming from inside. A rotary-dial telephone feature adds to the nostalgia, while the doorway leads into a warm, layered space.
Hidden doors can be visually prominent, not necessarily subtle. Some are meant to stand out rather than disappear.
Hidden Closet Door
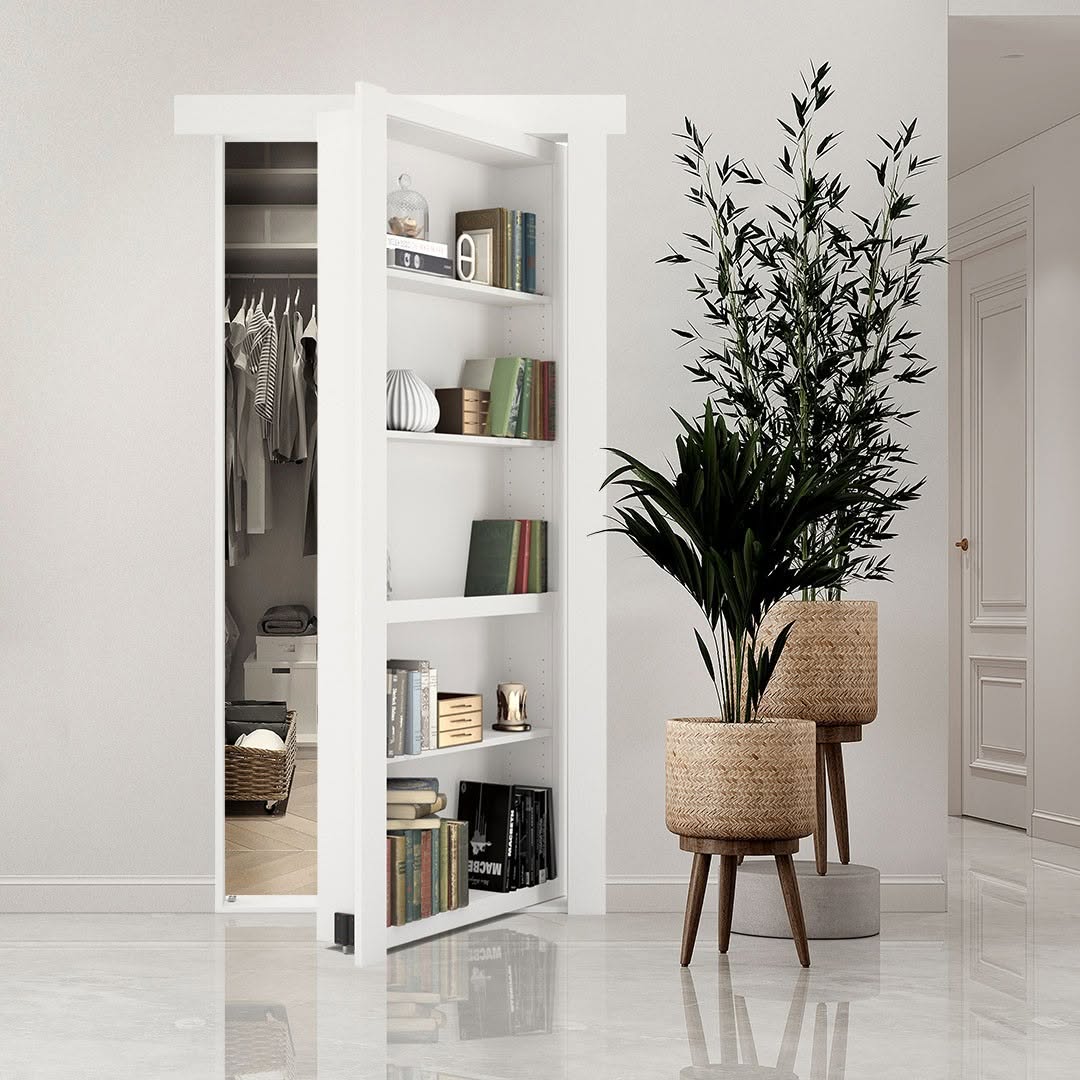
A fully functional bookshelf door guards a walk-in closet. The walls are white with a clean finish, while the floors have a polished finish.
Stacked books and sculptural vases furnish the bookshelf, with leafy greens set in woven planters nearby. The hidden bookshelf conceals the storage contents while combining disguise with practicality.
The bookshelf door conceals the closet while adding storage and display space to the room.
Butler’s Secret Design
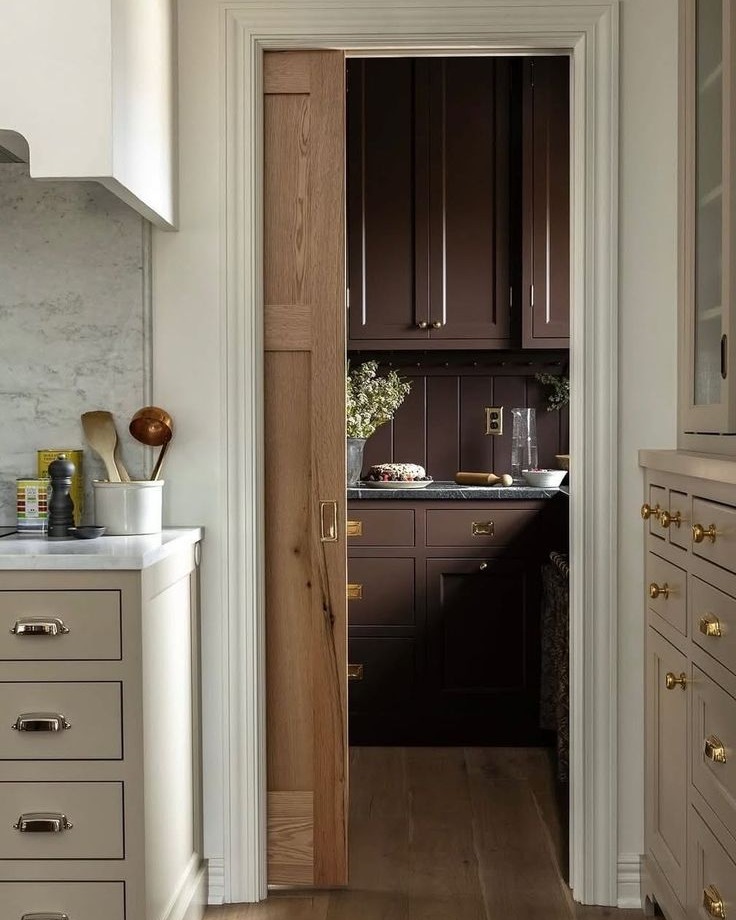
Soft taupe cabinetry, polished brass pulls, and marble counters define the kitchen. A partially open wood sliding door leads from it to the butler’s pantry.
The deep butler’s pantry has chocolate cabinets, rich hardware, and a moody atmosphere. The partially open sliding door opens to it, where a wildflower bouquet and a resting rolling pin are located. The pantry combines function and concealment.
The sliding door connects the kitchen and pantry while keeping the transition visually understated.
A Place to Sip and Slip Away

A built-in five-shelf wine rack holds bottles within espresso-toned wood cabinetry. Behind the rack, a concealed door leads to the next room; a bottle of Merlot is positioned near the opening.
The linear wood grain continues across the espresso cabinetry, helping the concealed door preserve uninterrupted lines. A concealed hinge keeps the opening discreet, while the design combines indulgence with intrigue.
The design resembles a modern speakeasy.
Study Behind the Secret Door
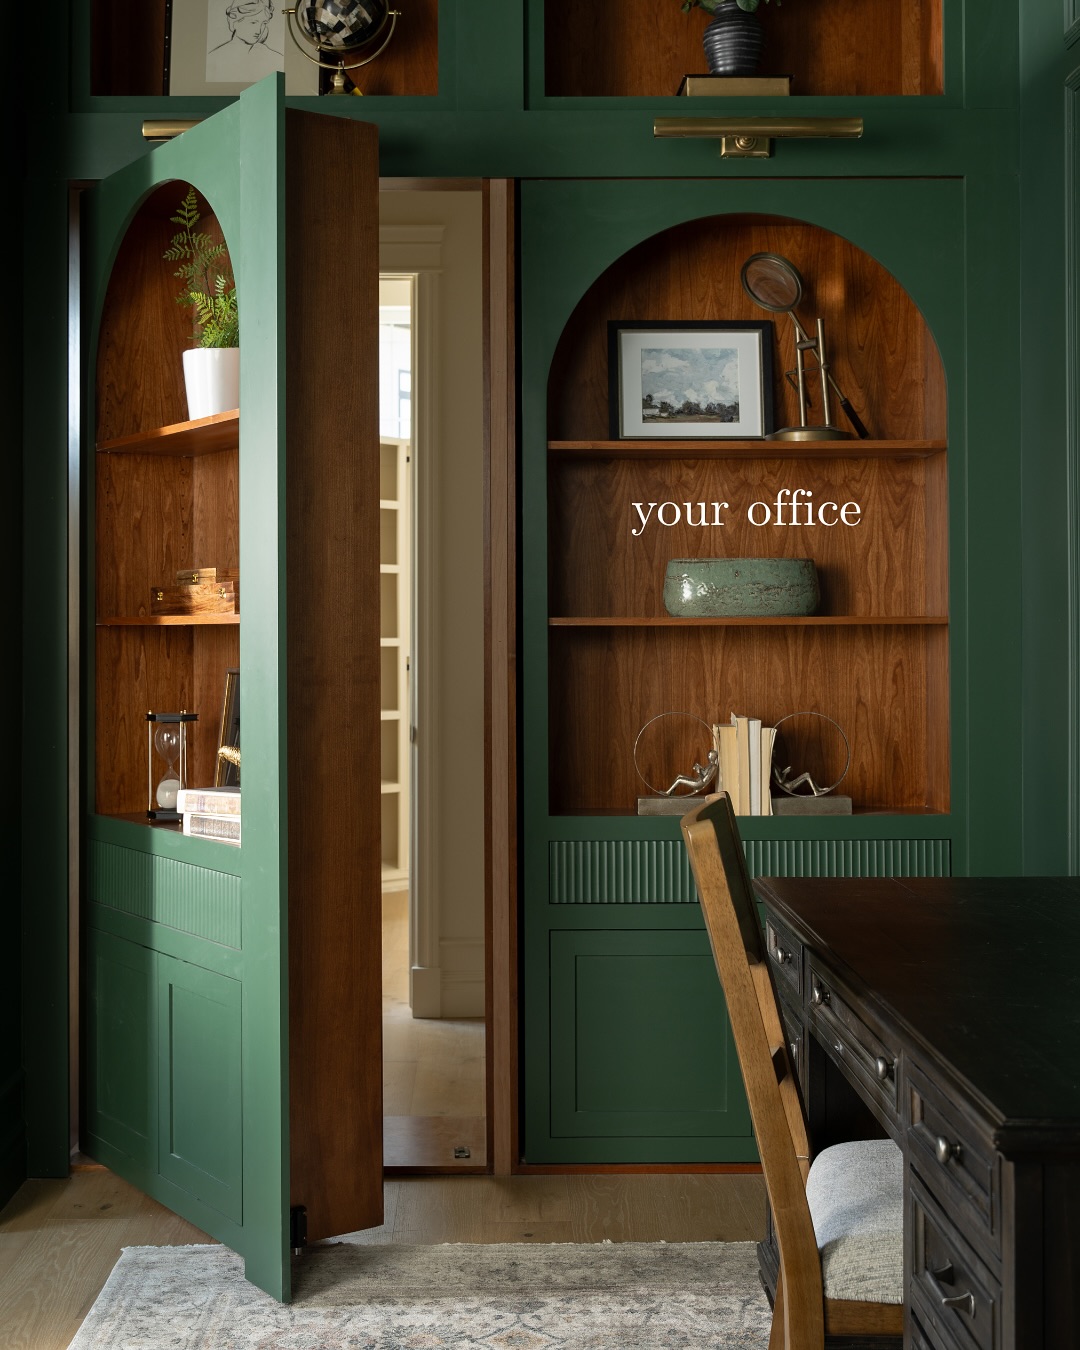
A classic arched bookshelf stands behind the hidden door, which opens into a quiet office retreat. The door’s rich wood tones pair with moody green cabinetry nearby, while a worn-in desk and brass library lights bring old-world character to the modern design. The arched bookshelf makes the office entrance feel like part of a traditional library.
Paneled Wall Concealment
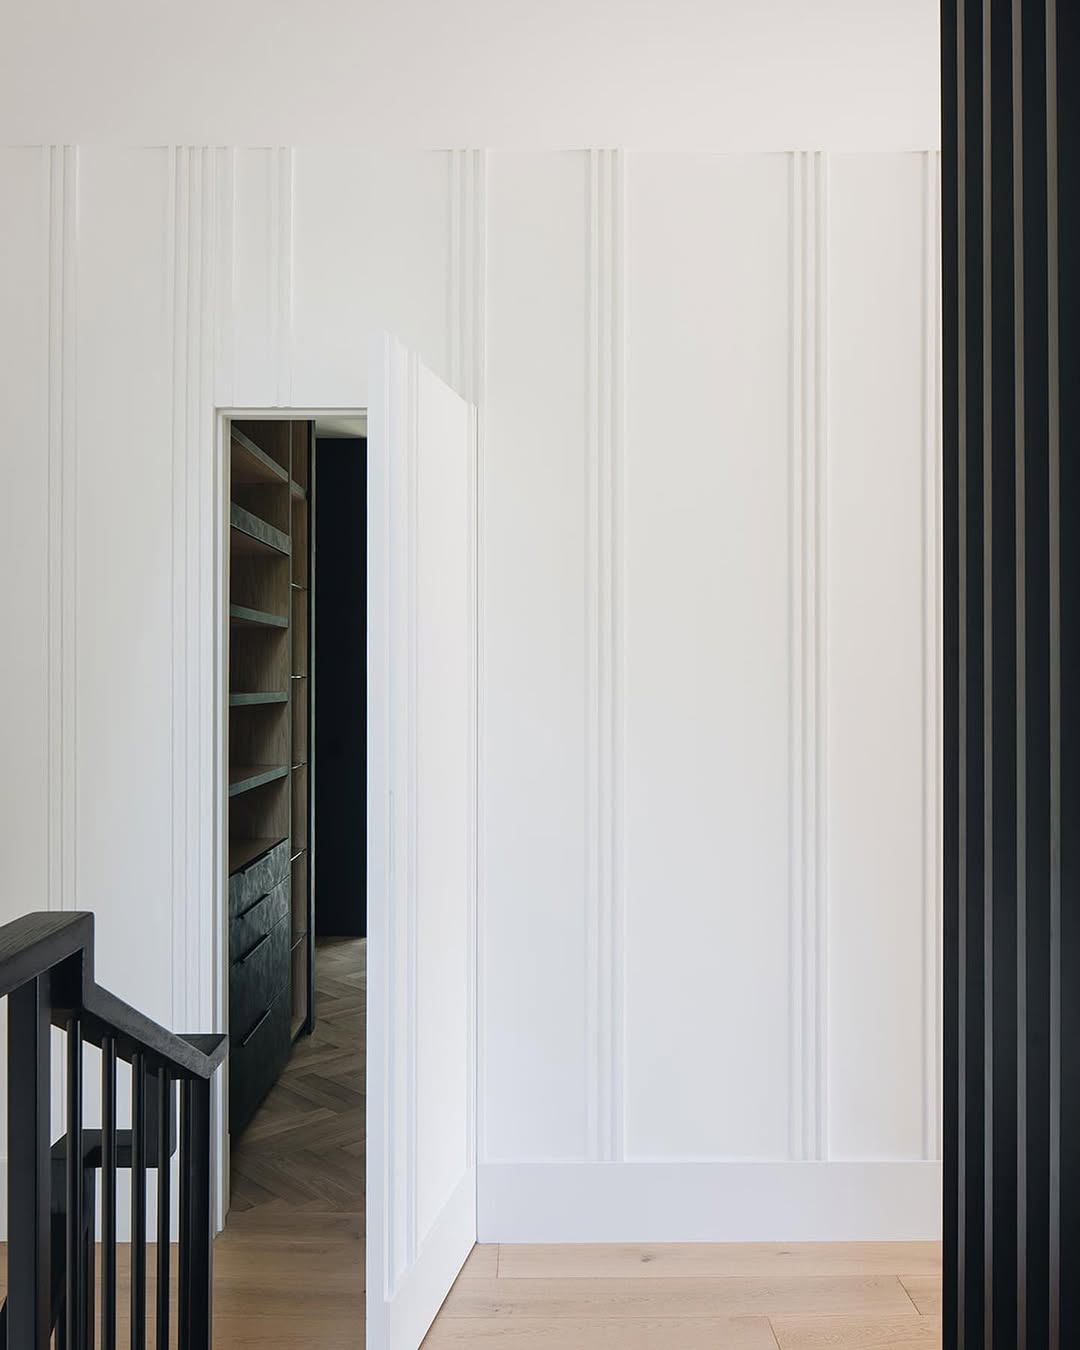
The hidden door blends into a white paneled wall, with only a faint shadow shift revealing it. Its visibility stays low.
The hidden door opens to an interior with pale oak flooring in a chevron pattern and custom shelving in natural wood tones. A matte-black railing provides soft contrast.
The restrained design makes the doorway read as part of the architecture rather than as a separate opening.
A Hidden Retreat
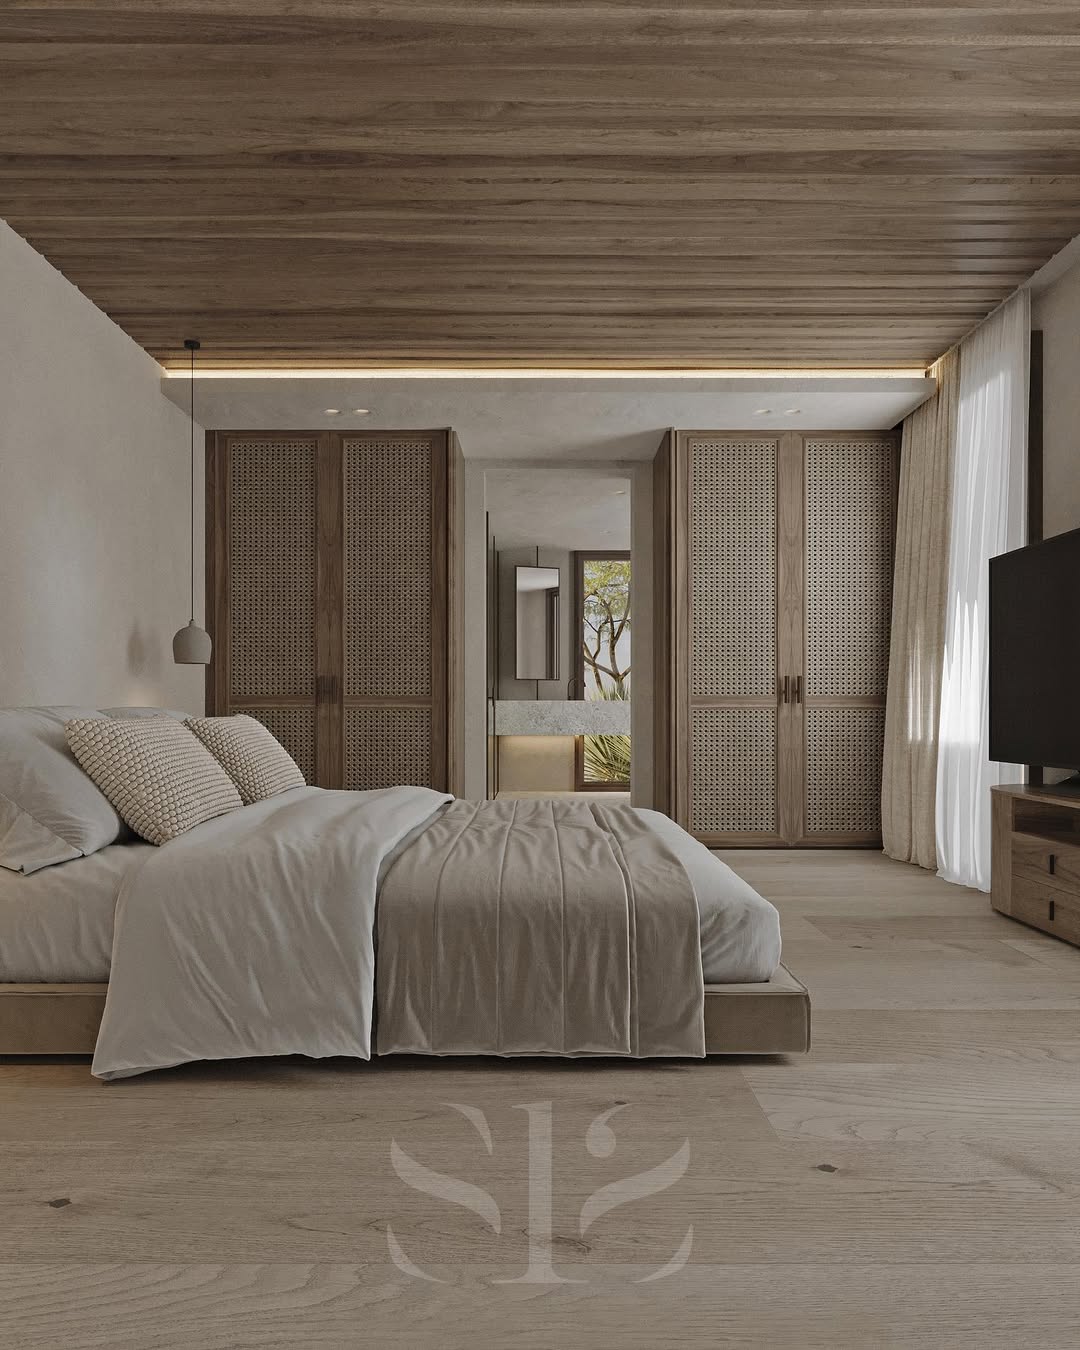
In the soft-minimalist bedroom, layered neutrals, tactile linens, and floor-to-ceiling wood tones surround a centered hidden door. It sits between two wardrobes with cane fronts and leads to a spa-like ensuite.
Organic textures and symmetrical arrangement help maintain visual calm in the bedroom. Flush paneling with a subtle reveal makes the wall appear solid.
The concealed door reinforces the bedroom’s restrained, polished design.
Fluted Wall Concealment

Set into the wall, this sculpture-like hidden door has vertical fluting in a driftwood-toned palette. It opens into a quiet space.
The rhythmic surface hides the door without visible handles or hardware, and the hinges are not obvious. Here, concealment functions as an aesthetic language.
The fluted surface keeps the door visually discreet in the minimalist interior.
Movie Room Camouflage
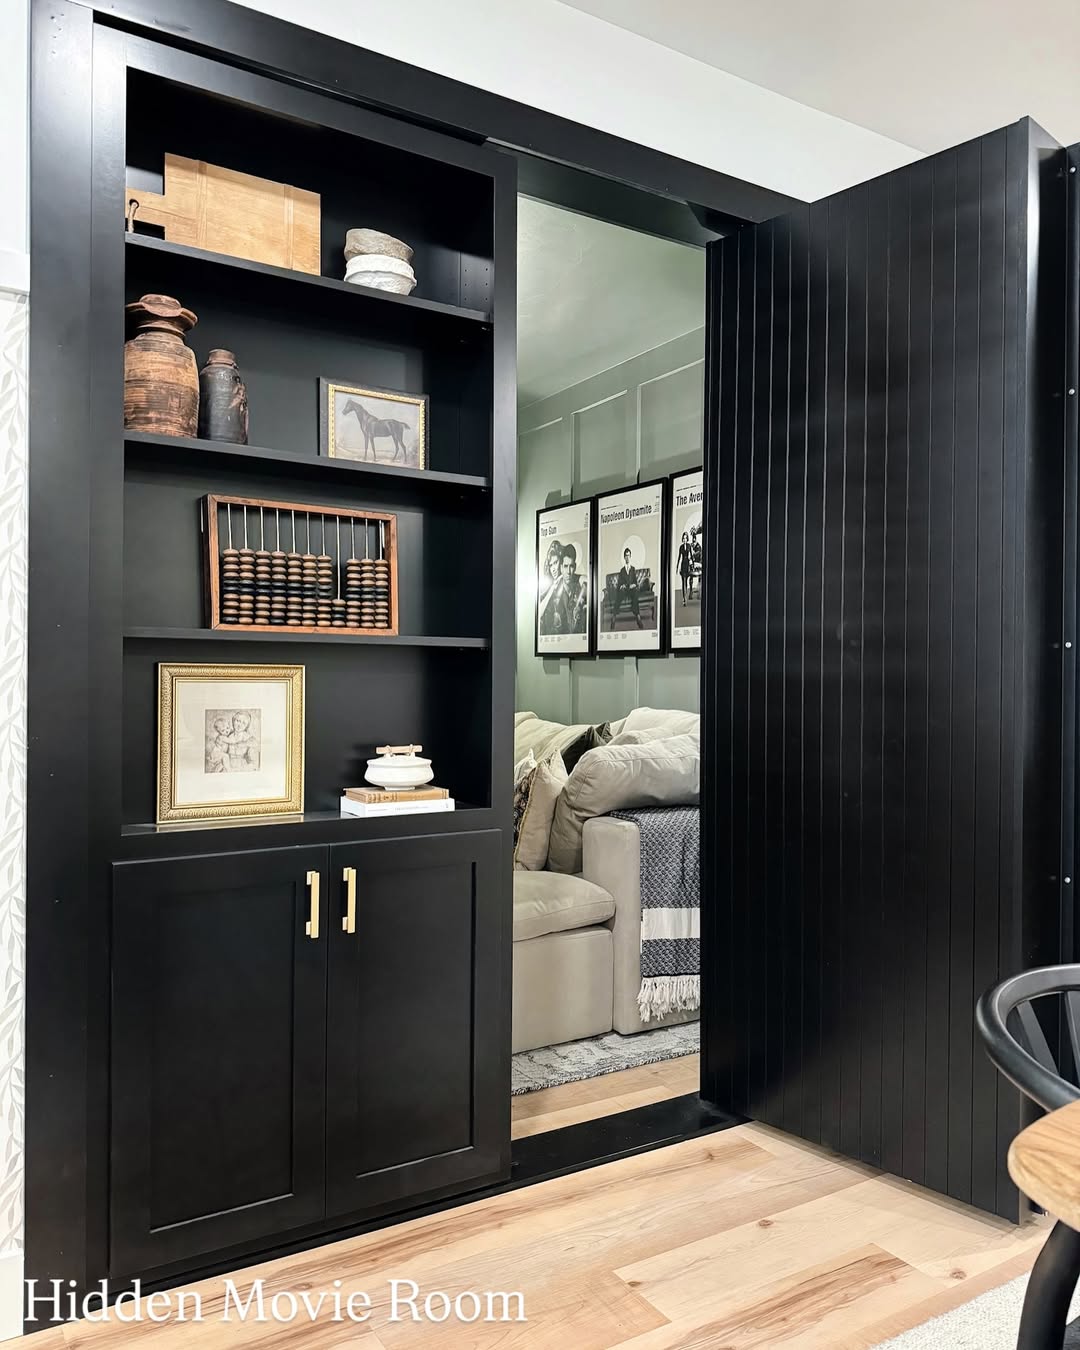
Aged wood decor and vintage finds sit on the black matte cabinetry. The door is also a matte black built-in, disguised within the cabinetry and leading to a private movie room.
Black and white film prints bring a distinct color contrast, while layered textiles add texture around a plush sofa. The private movie room provides cinematic calm, and the concealed space feels cozy.
The concealed entrance turns the built-in cabinetry into a feature that rewards closer inspection.
Continuous Slat Detail
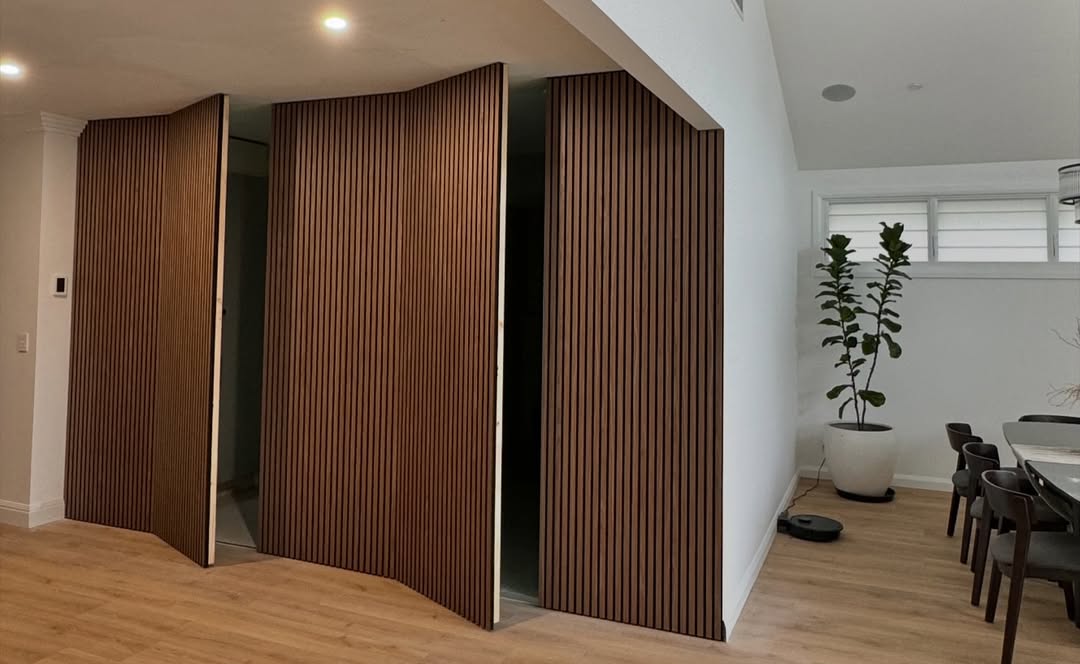
Vertical fluted wood panels fold open, while their lines add warmth and make the wall appear as an architectural feature. Inside, the space is airy and white.
Soft wood flooring and greenery add texture to the airy interior. When the fluted cladding opens, it reveals the door without interrupting the wall’s continuous form.
The fluted cladding keeps the practical doorway integrated with the room’s visual design.
Oak-and-Glass Pantry Door
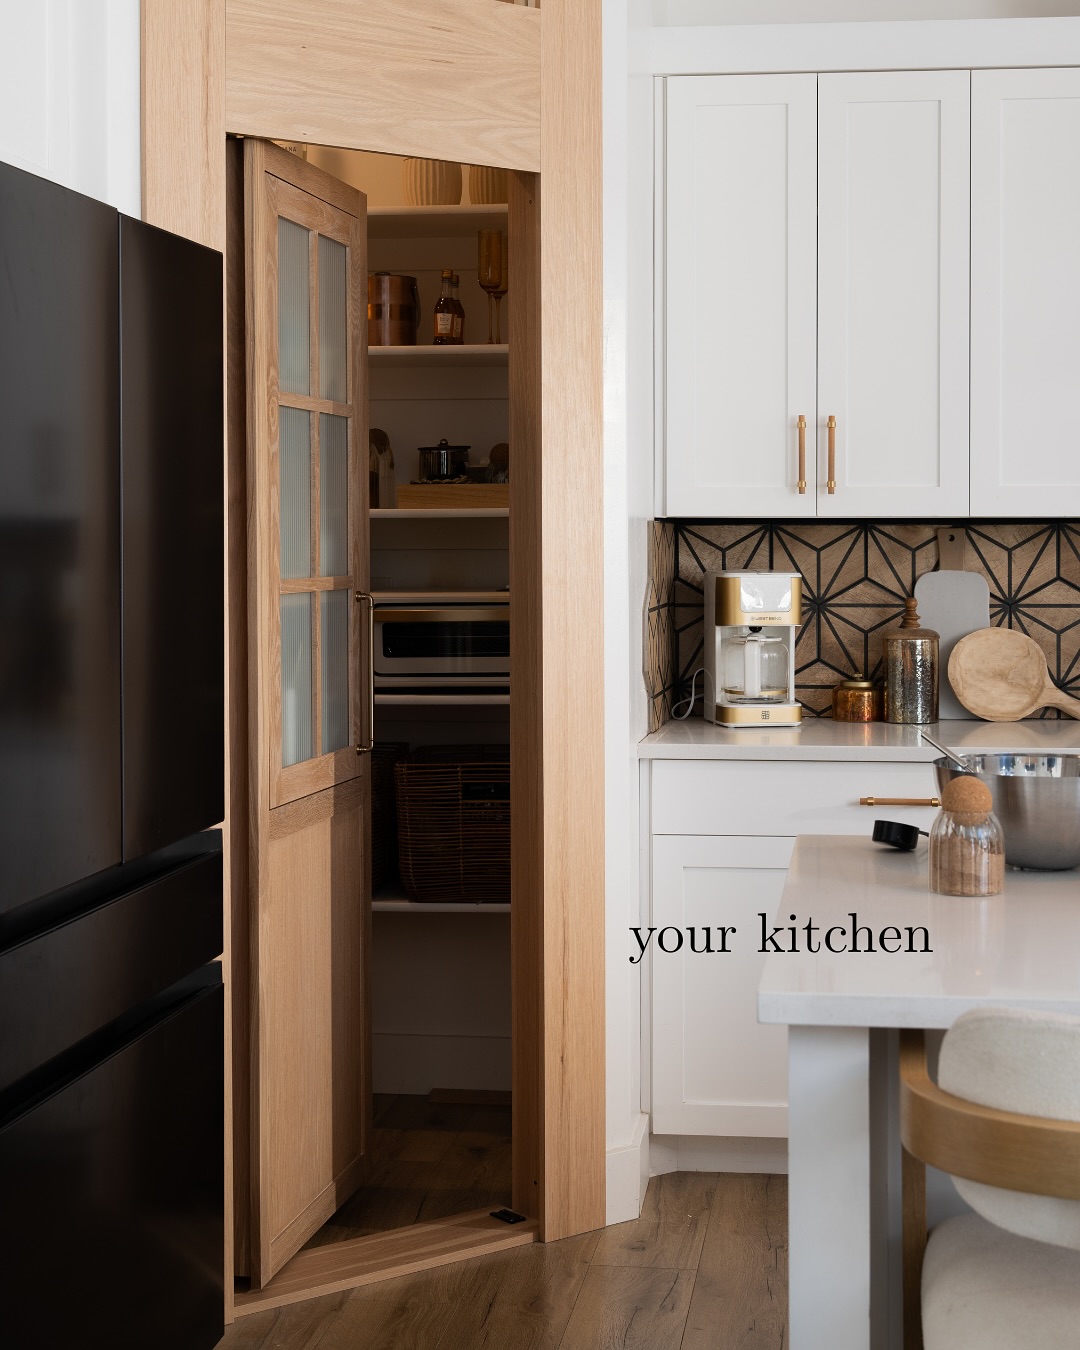
Natural oak gives the pantry door a warm presence between the cabinetry, while its glass panes open into the kitchen. The door blends with the sculptural tile and supports everyday function.
An espresso setup sits near the stovetop. Inside, woven baskets, rich wood tones, and arranged essentials give the pantry a boutique-café feel and keep supplies tucked away.
This discreet design sits in the center of the home and offers everyday luxury.
A Surprise Pantry
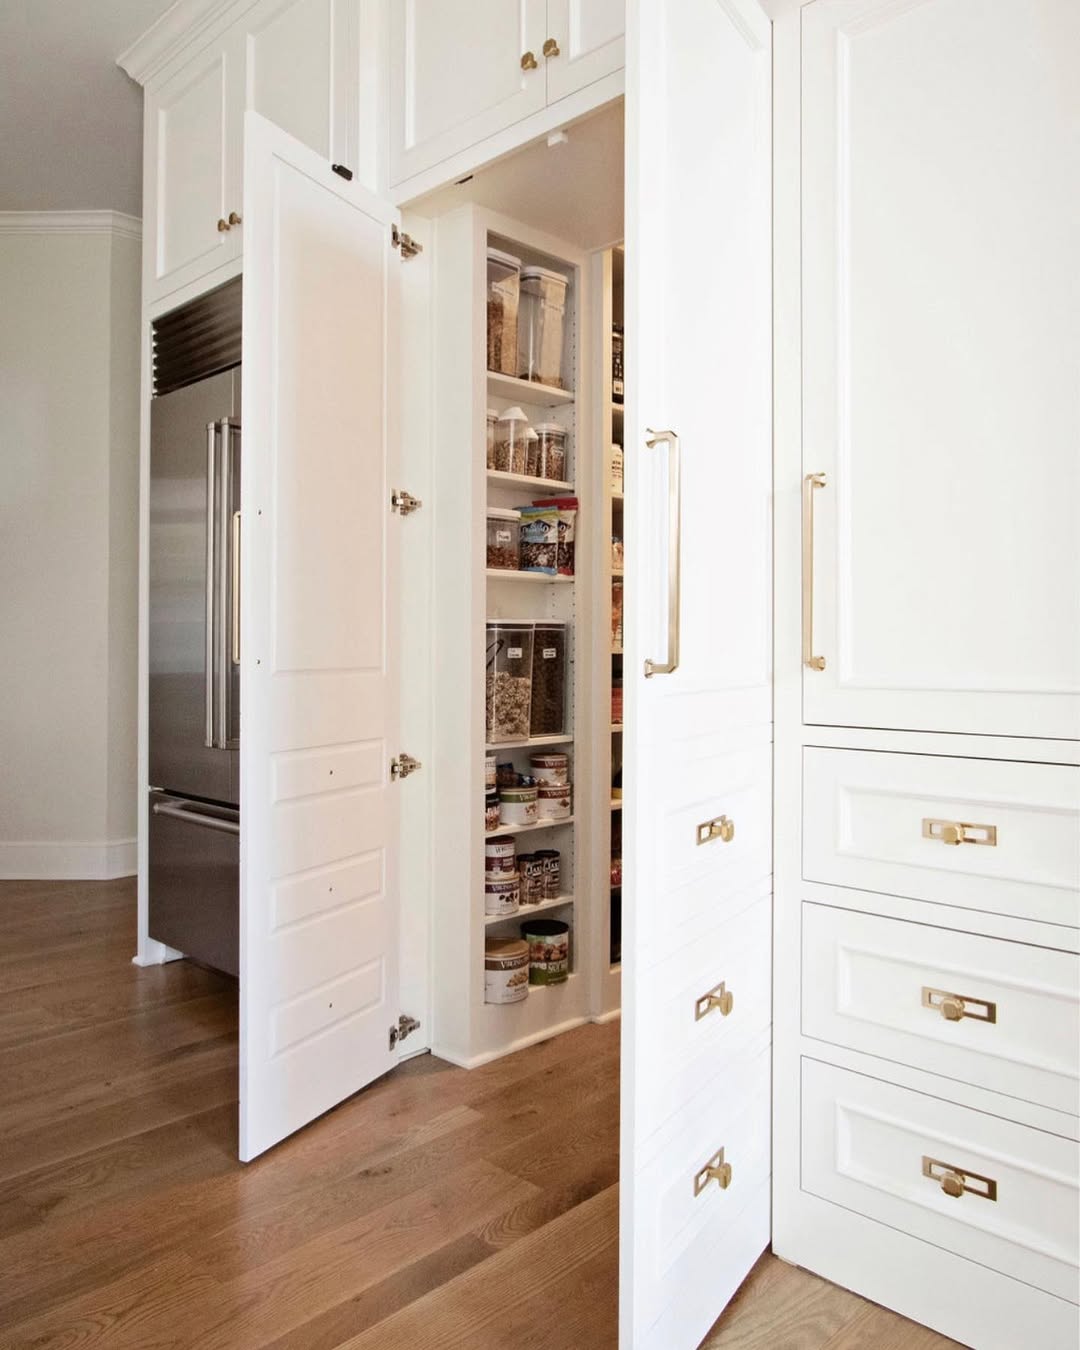
White Shaker cabinetry with timeless panels is finished with burnished brass pulls. Between the wall and the refrigerator, one stocked pantry stays hidden from view, preserving storage capacity while keeping the kitchen crisp, orderly, and visually simple. The concealed pantry supports a clutter-free kitchen while remaining accessible and stylish.
Vault-Style Utility Entry
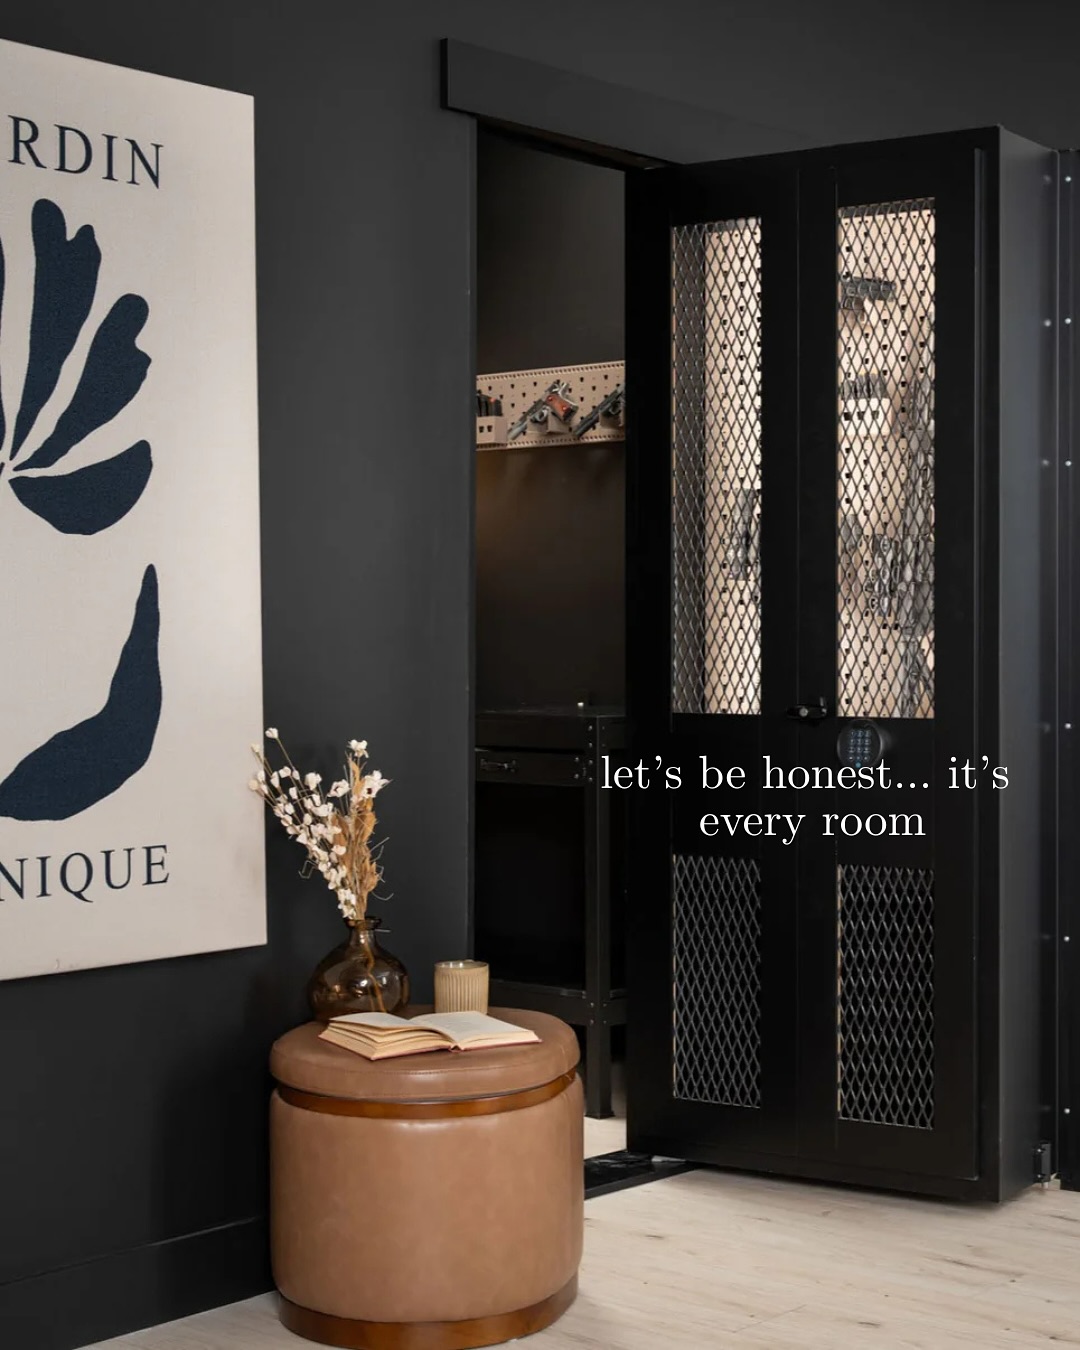
Matte-black mesh-paneled doors give the hidden entry a vault-like appearance. From the room, the entry resembles a storage console but opens into a utility space.
Soft lighting and sleek walls frame a leather-topped stool, while tools on the pegboard indicate serious function. The room combines cozy-modern style with a hidden design that retains practicality.
The concealed utility entry adds visual intrigue without sacrificing the room’s practical purpose.
Threshold of Zen
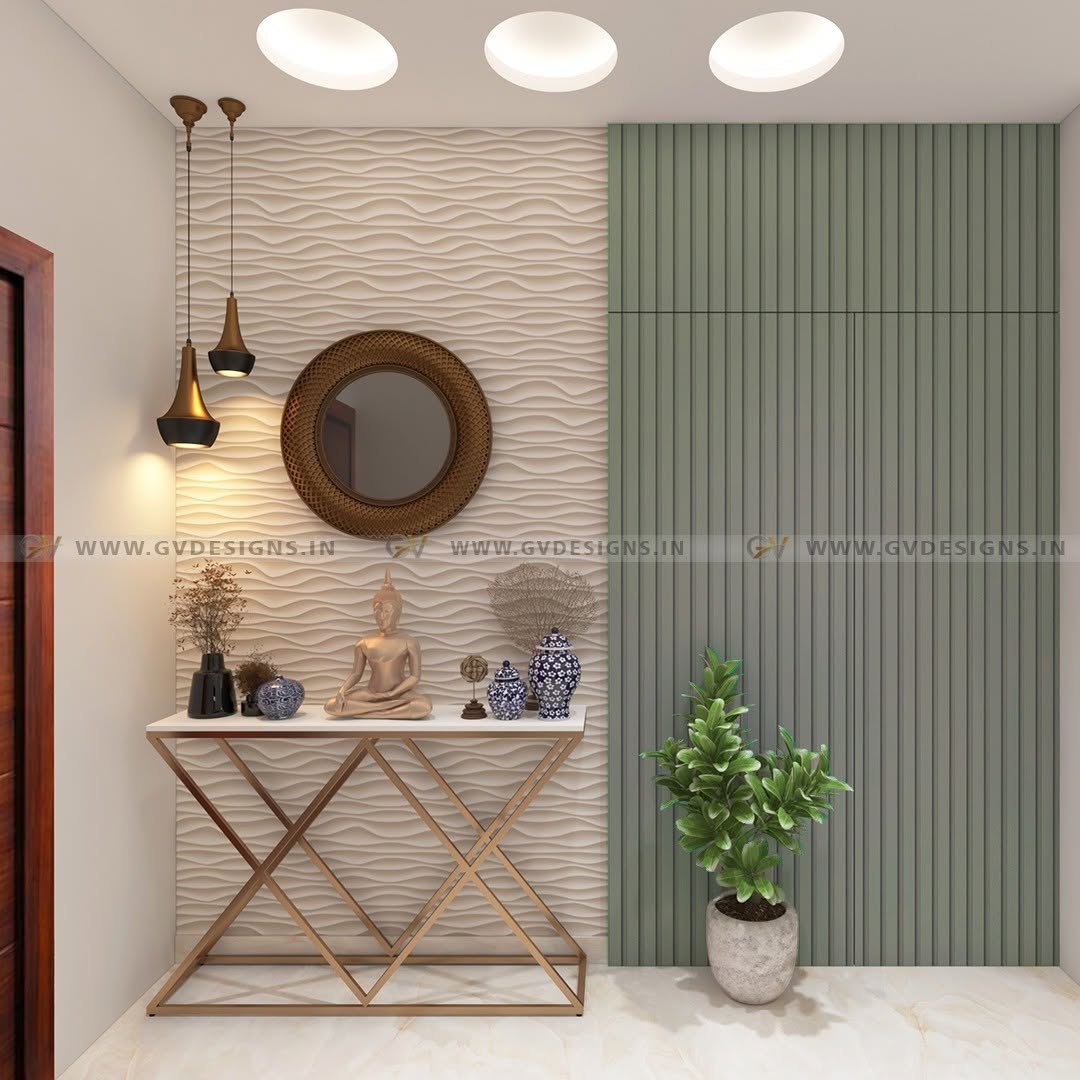
This entry nook works as a transitional space, with a wall shaped in a soft wave. Sage green slats flank the wall, helping the entry function as an intentional space.
On the console, a still Buddha sculpture sits among a blue porcelain collection, delicate dried florals, and golden geometric legs. Warm pendant lights overhead illuminate the entry vignette, which combines modern and meditative qualities.
The entrance supports a calm arrival. Behind the vignette, a green panel may conceal a door, although that is uncertain.
Under-Stair Bookcase Door
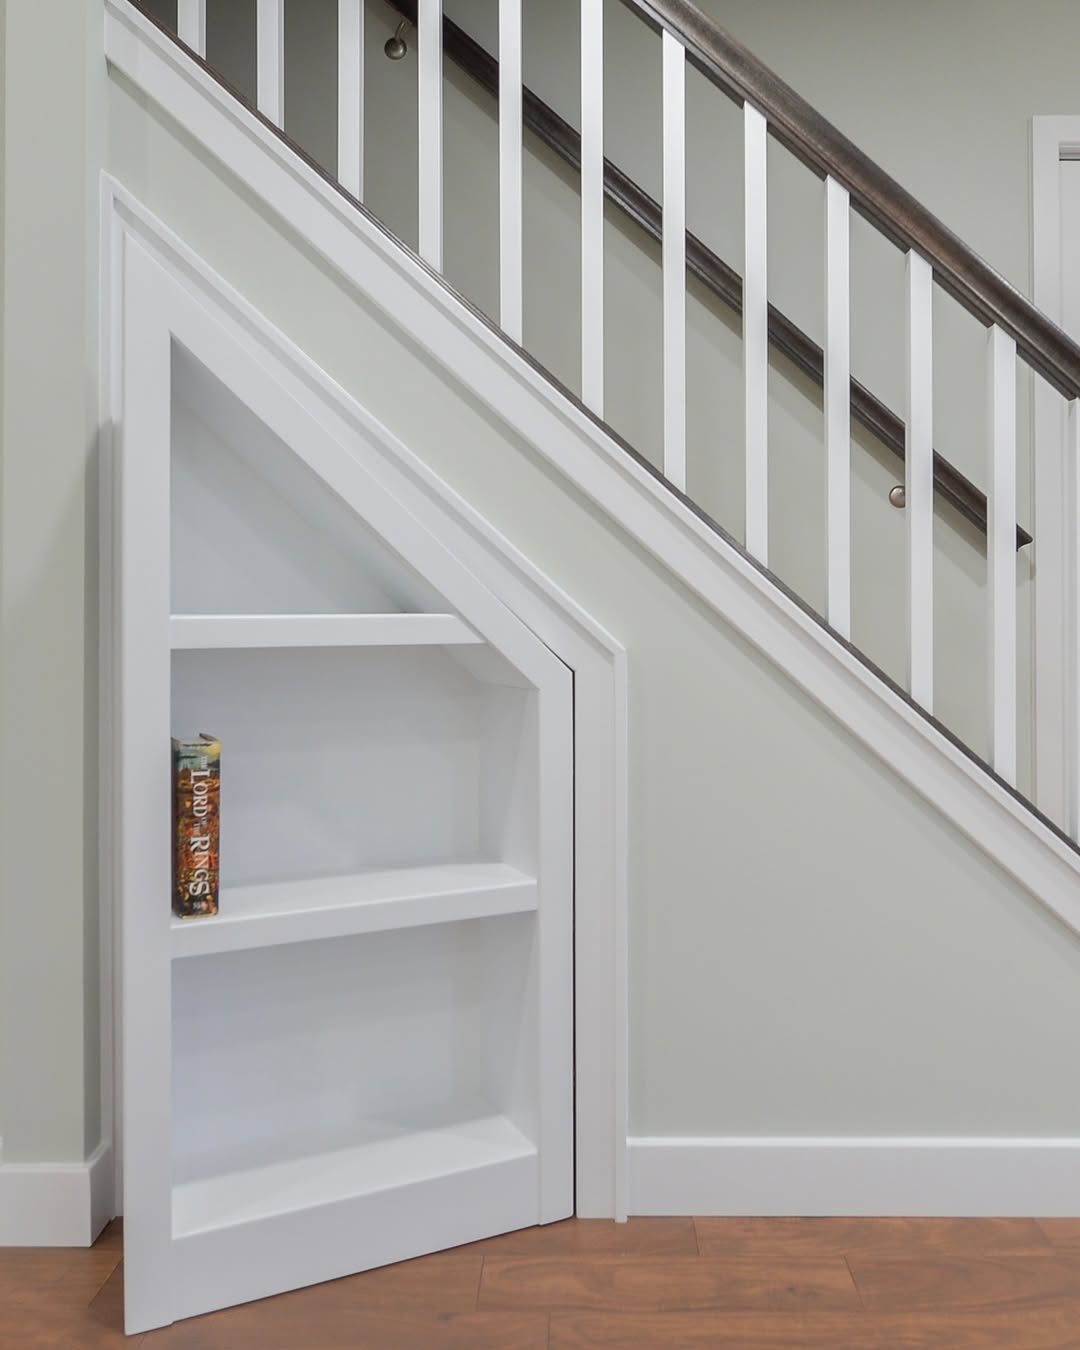
The clean lines of the staircase continue into a petite bookcase door tucked underneath it, with white trim that echoes the surrounding architecture. It swings open to a concealed area that could be used for storage, a hideaway, or a reading corner.
The bookcase door is modest and unshowy. Small doors like this may conceal additional spaces.
Its small scale makes the opening easy to overlook and keeps the concealed area out of view.
Chinoiserie Effect
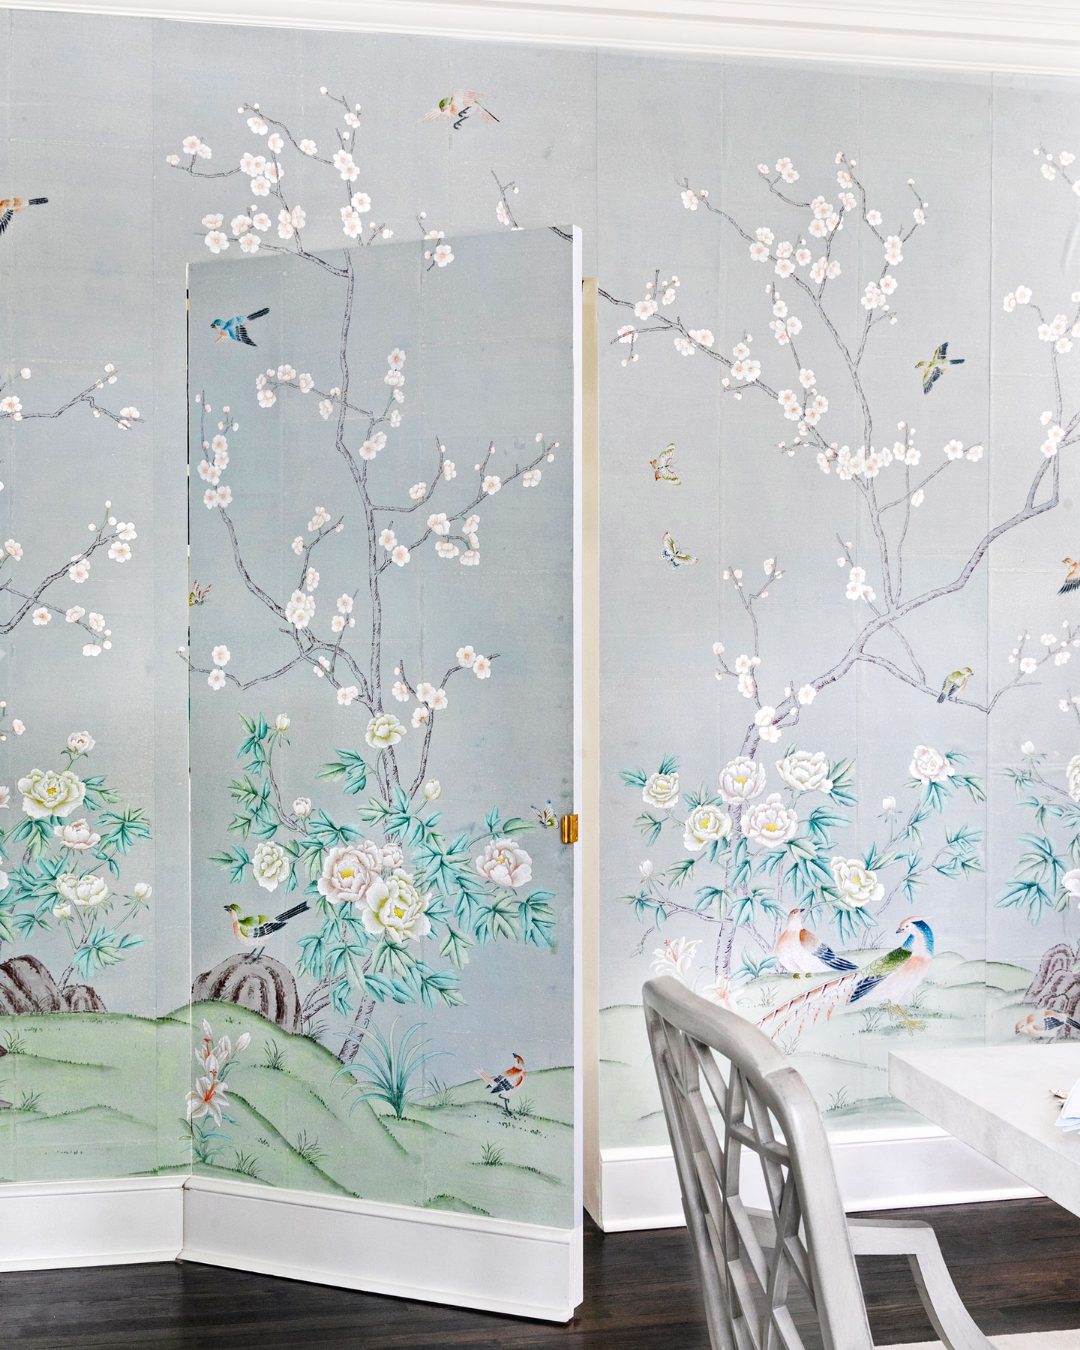
A hand-painted door is integrated into a chinoiserie mural, which obscures the door’s outline. The mural has a soft celadon blue background, with delicate cherry blossoms and birds shown in mid-flight across it.
The mural flows across the door and blurs the boundary between the wall and passage. A visible hinge provides a gentle reveal.
The mural gives the room a romantic character and makes the doorway an unexpected design feature.
Library Turn

Geometric construction softens the raw wood grain and timeworn textures of the whitewashed bookshelf door. The door pivots open to a hidden hallway, combining old-world character with a modern mechanism.
The bookshelf door stays concealed in plain sight among books and collected treasures. When it pivots, it reveals a secret passage tucked behind the shelving.
The shelving disguises the passage while making the hidden entrance look like part of the library.
Statement Hideaway
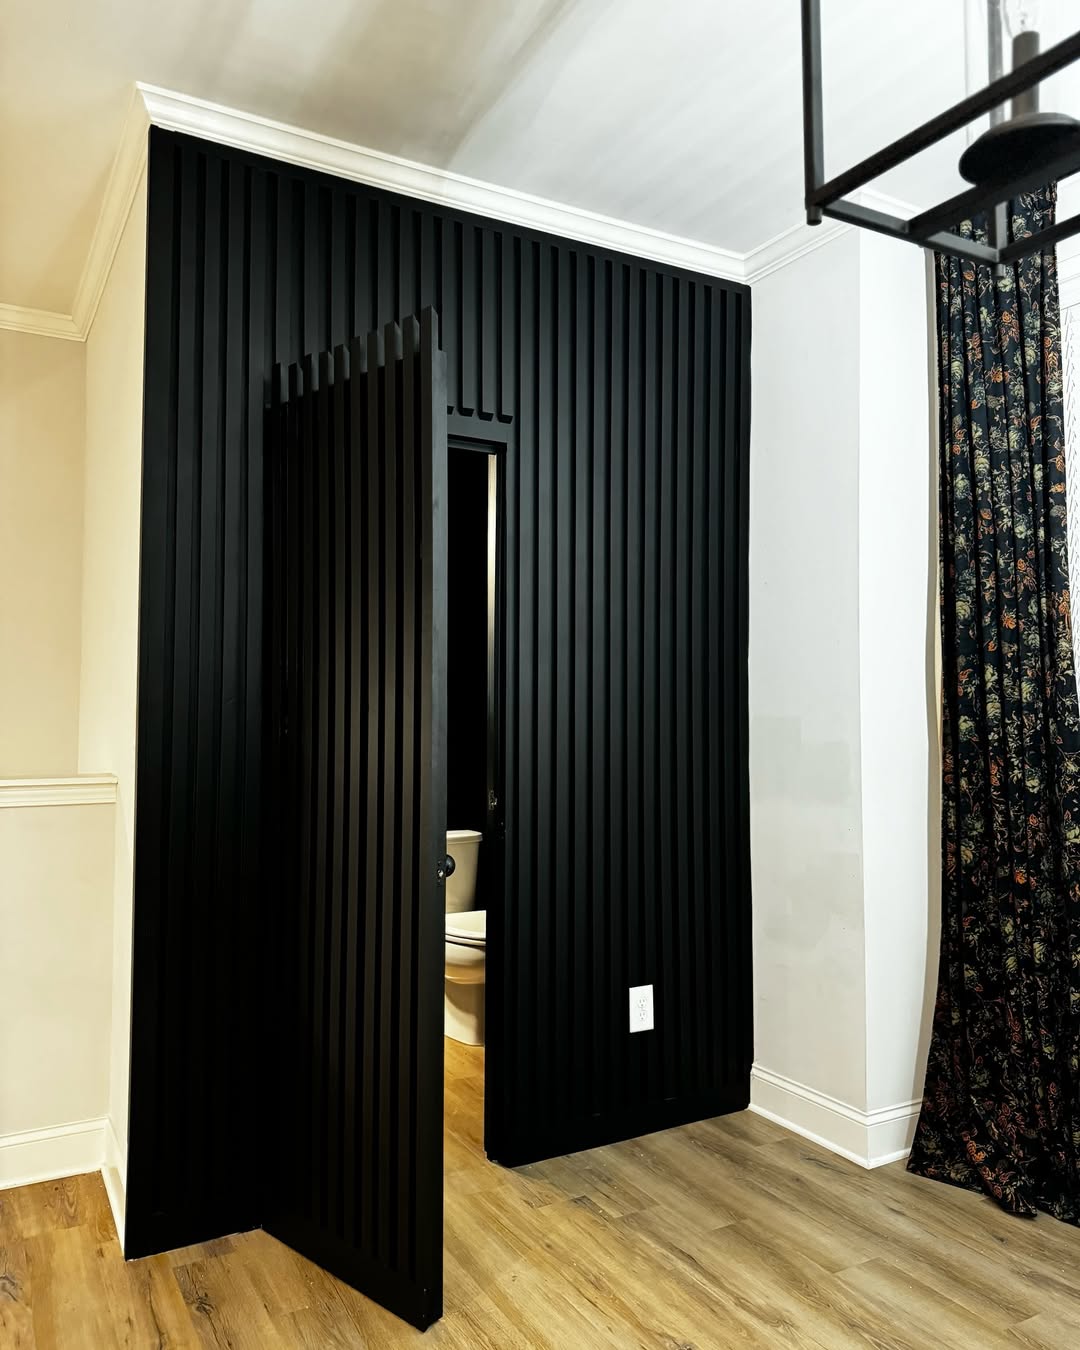
In the concealed powder room, a jet-black hidden door covered in black slats commands attention against creamy white and soft wood finishes. The monochrome door creates a strong contrast with its surroundings.
Vertical paneling surrounds the hidden door, bringing rhythm and texture to the wall. It contrasts with the creamy whites and soft wood tones nearby.
The black surface makes the doorway visually prominent even while it conceals the room beyond.
Paneled Cocktail Bar

In a petite paneled alcove only a few steps from the kitchen, a warm marble surface and mirrored shelving frame the bar, while gleaming brass details add a polished finish for cocktail service. Sculptural lighting illuminates the bar and catches on the bottles, giving the space a warm evening glow.
Hidden Study Charm
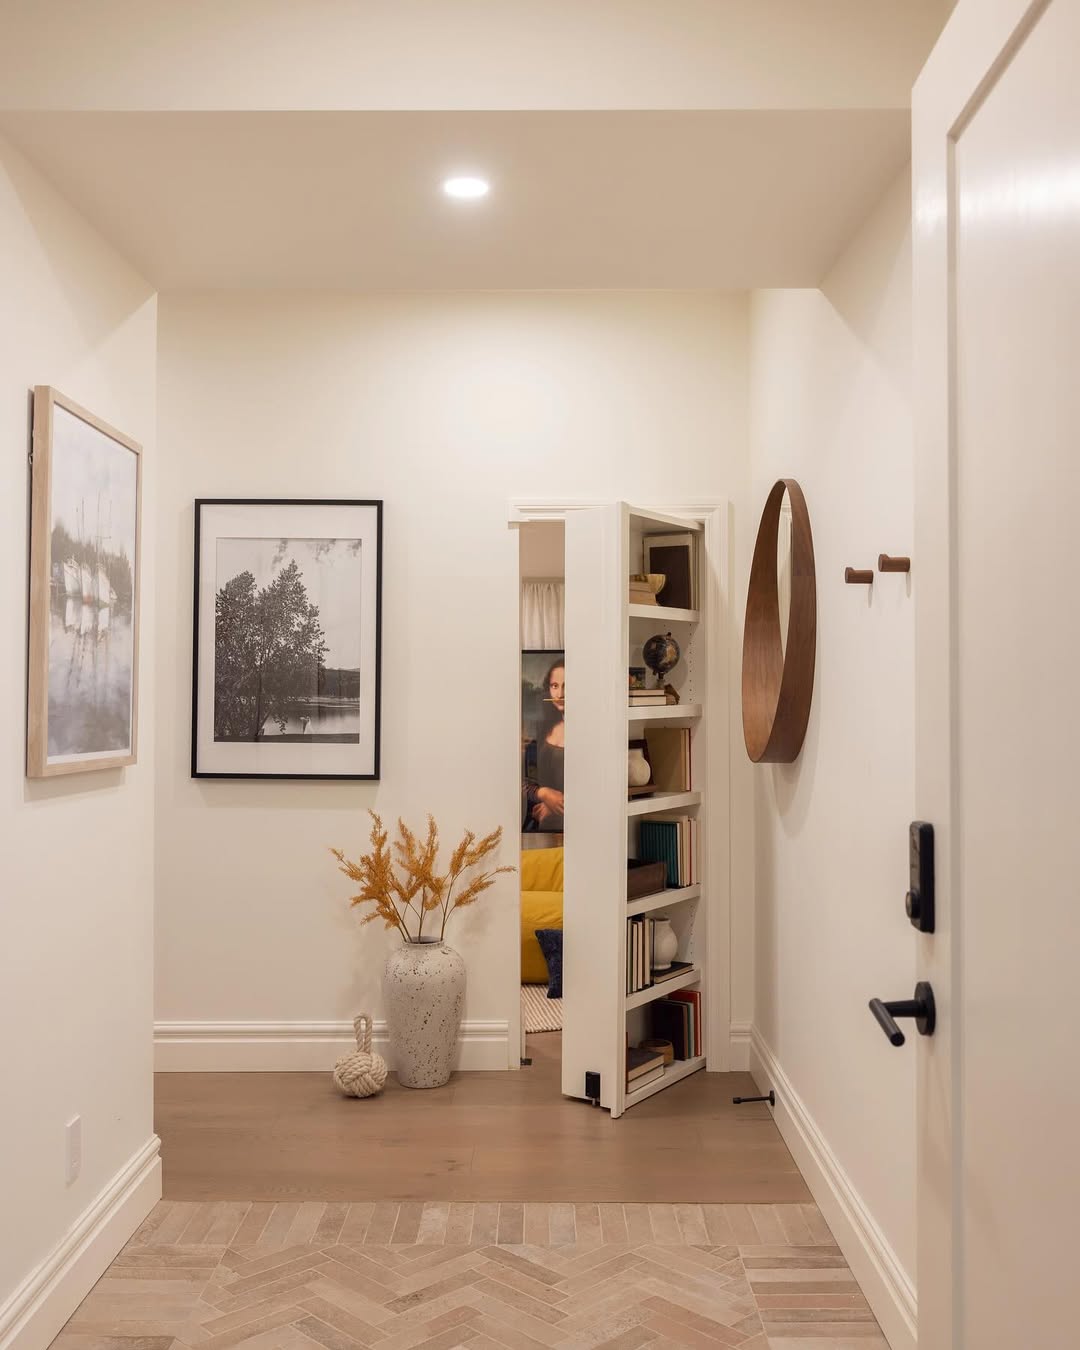
The doorway leads to a hidden retreat and is disguised behind bookcase shelving. It sits in a hallway with soft neutral walls, where minimalist art keeps the setting calm, while a vase filled with golden stems brings an autumn note.
Beyond the doorway, a natural-looking bookshelf is arranged with purpose, warm-toned books, and a miniature globe. A mustard velvet sofa sits nearby, with the Mona Lisa beyond the doorway as a reference to art history.
The bookshelf disguise turns a functional doorway into a playful design feature.
Bookshelf Passage
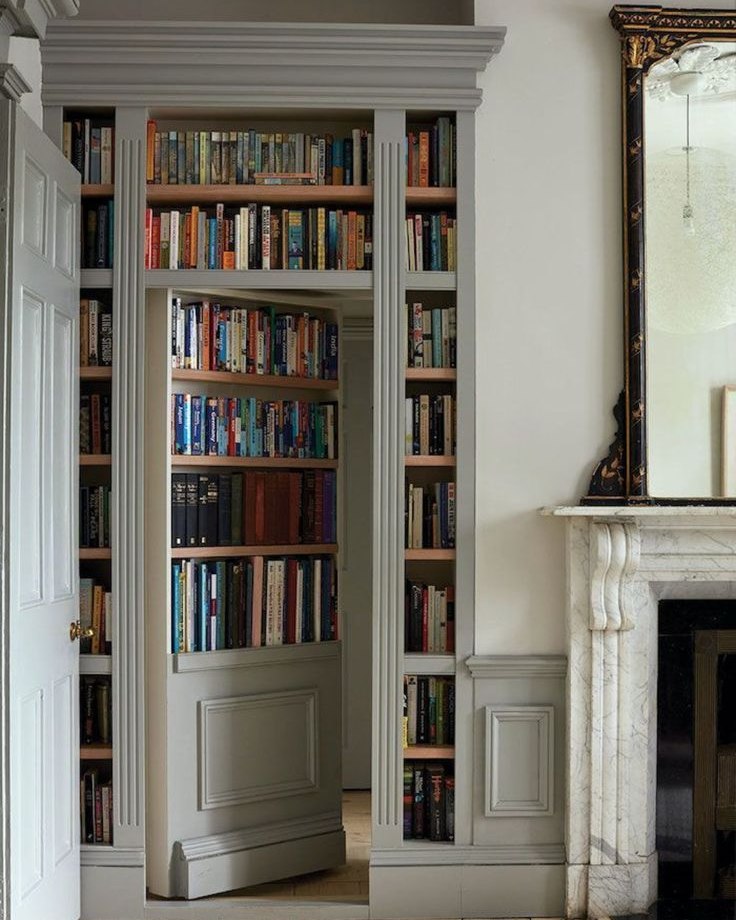
The shelf swings open with a subtle movement to reveal a hidden passage. It is part of a tailored library wall filled with many books.
A flickering fireplace and a worn armchair sit within a palette of dove grey, natural wood, and softened book-cover hues. The library wall may conceal a study, or perhaps a private retreat.
The library wall combines book storage with a concealed passage, making the doorway part of the room’s literary character.
A Wing of Whimsy
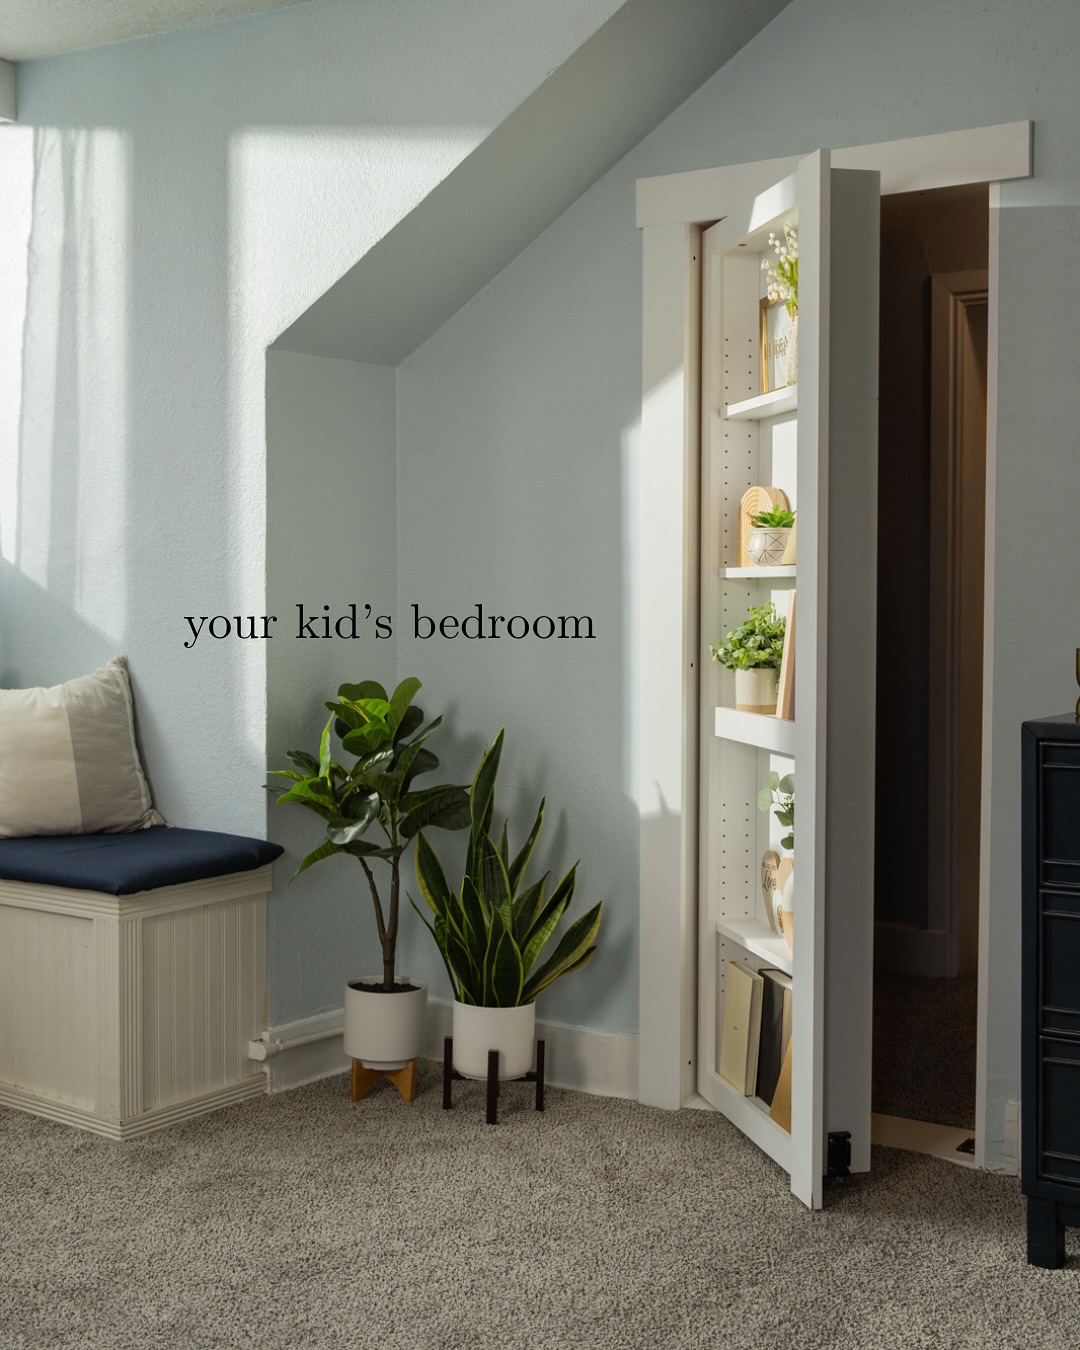
A secret passage waits behind a built-in bookshelf in the child’s bedroom. The shelf occupies a sloped corner and swings open when given a gentle push. It also stores storybooks and succulents.
Soft carpet, gentle walls, and soft light give the child’s bedroom a peaceful atmosphere. Warm wood tones and playful greenery support the room styling, while the secret passage opens the door to imaginative play and hide-and-seek.
The bookshelf door turns access to the passage into a playful feature of the child’s room.
Midnight Workroom
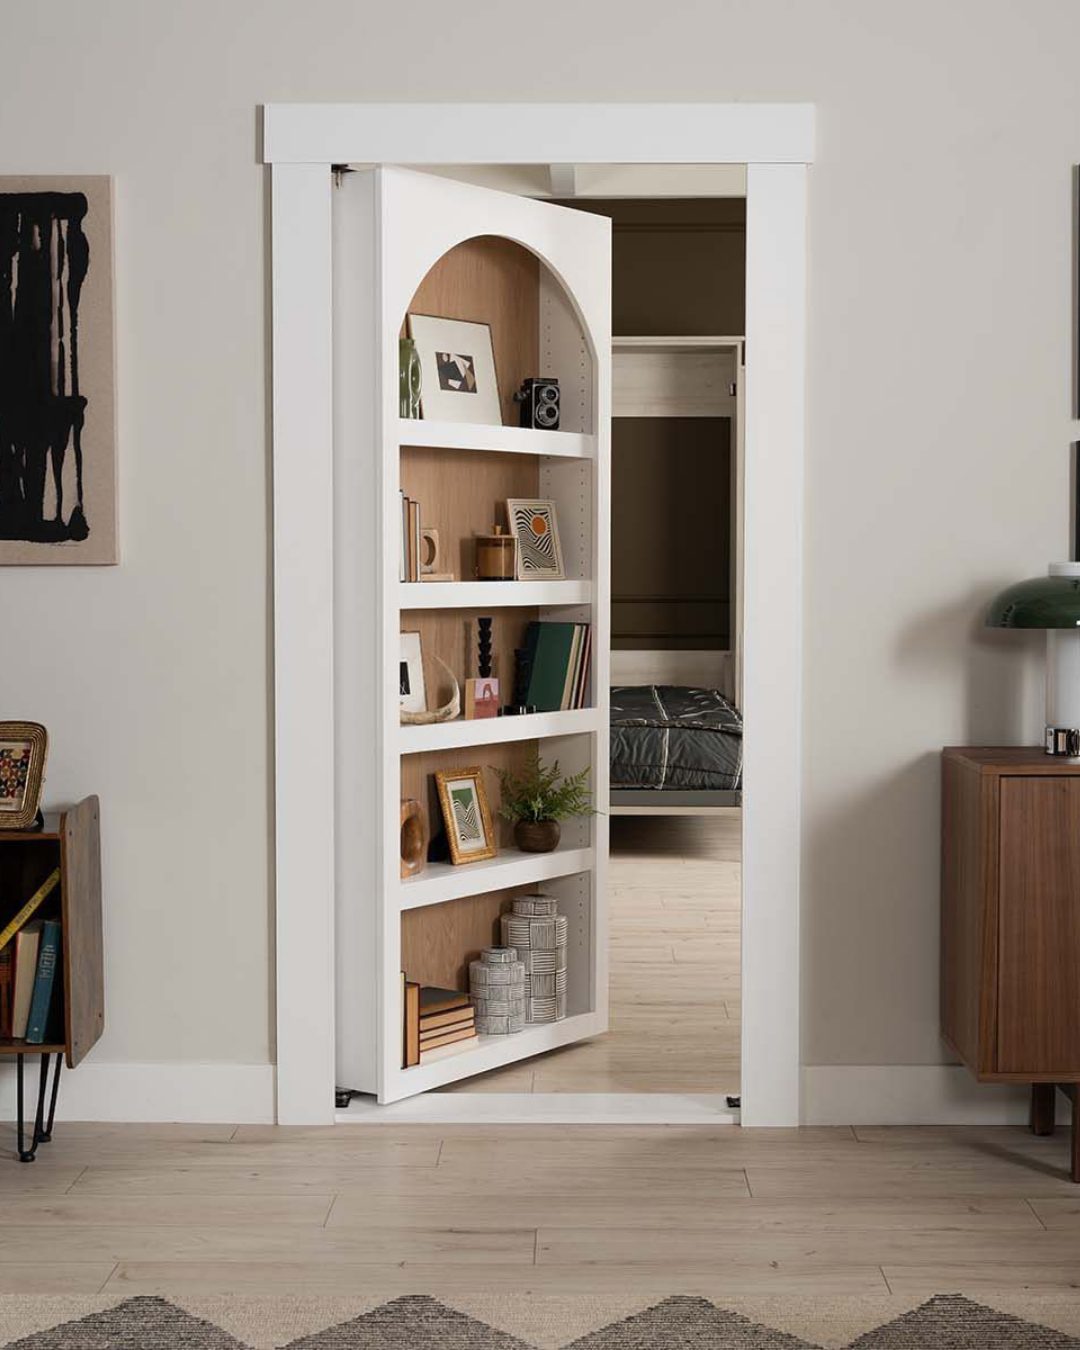
A lattice-paneled hidden entry is set into a black wall with an industrial-inspired style. It opens into a workshop where organized tools are ready for use.
Matte-black wall surfaces and metal grids create a strong backdrop. A soft area rug, delicate dried florals, and smooth leather seating soften the industrial materials while adding comfort and personality.
The hidden room contains workshop function, showing that utility can coexist with style.
Cloaked Curves
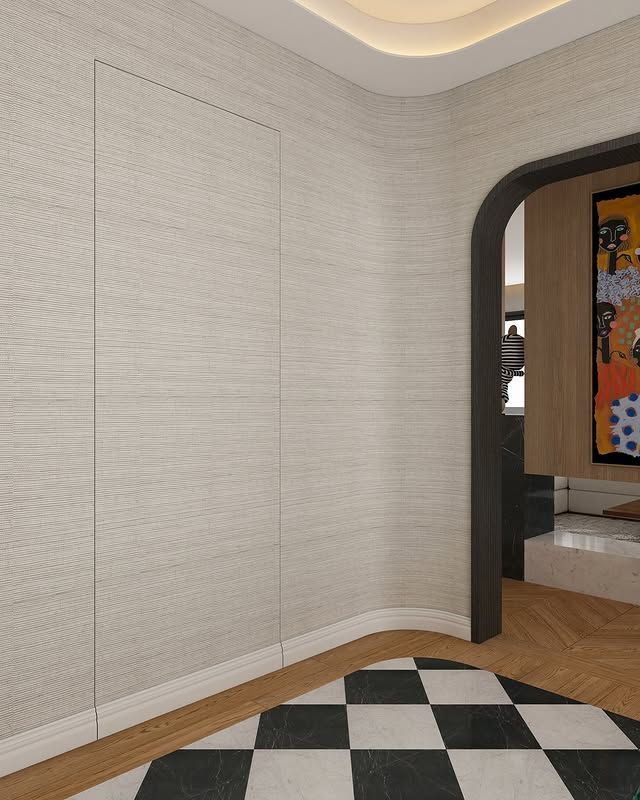
Delicate, textural wallpaper covers the curved wall, while a subtle seam marks the hidden door. The door blends into the wall as a sculptural element, with no hardware and no visible hinges.
A checkerboard floor anchors the entrance. From there, an arched doorway with rich black trim leads toward an expressive room in a bold color, creating a contrast between clean minimalism and drama.
The subtle seam makes the concealed doorway part of the room’s clean, curved architecture while the adjacent arched opening adds contrast and color.
Tiger-Stripe Hidden Bar
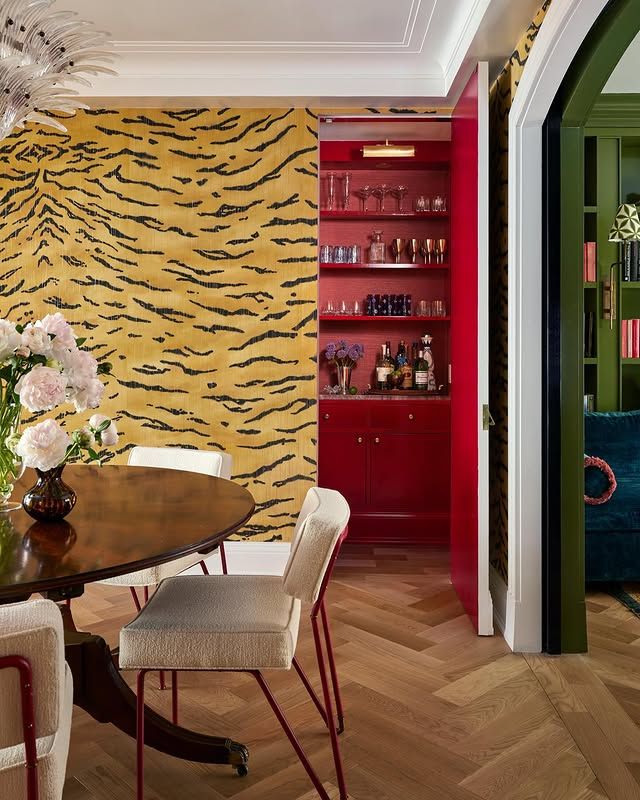
A small ruby-red bar has vibrant character, revealed through a seamless panel. Wild tiger-striped wallpaper covers the panel.
The bar sits within a classic dining setting, creating a contrast between the two. A glossy lacquered shelf displays spirits and crystal glassware, while a brass picture light illuminates it. The herringbone floor completes the setting.
Sometimes, secrets make an entrance. Here, the hidden feature turns its arrival into part of the room.
Botanical Powder Room with Bookcase
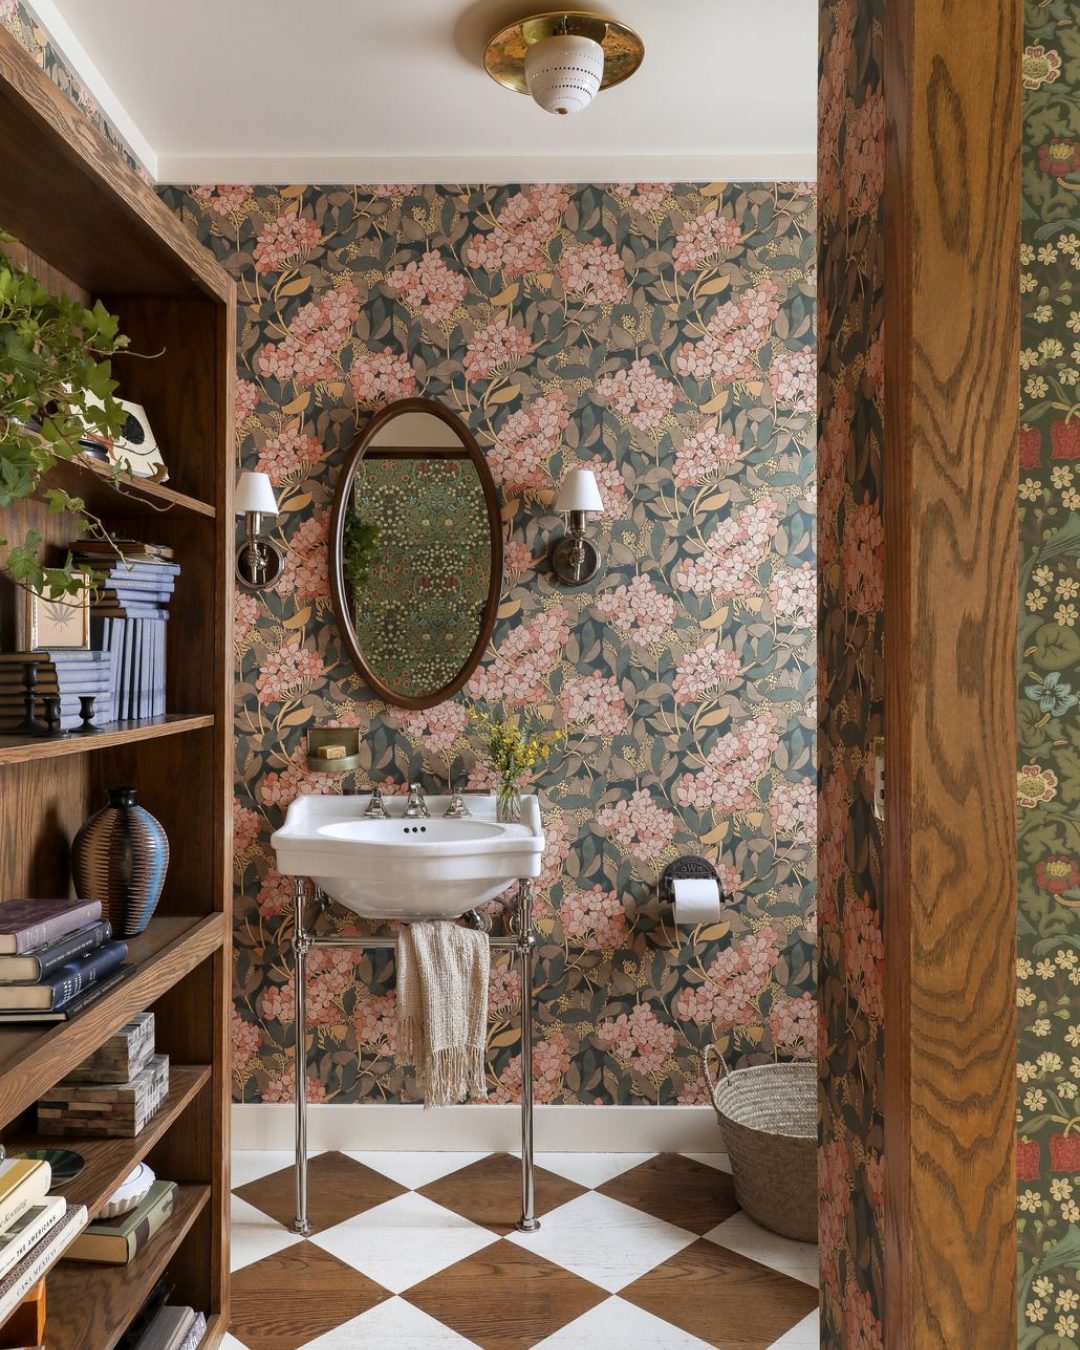
Blush, olive, and golden floral wallpaper covers the vintage powder room. It evokes an English manor.
Beneath the oval mirror sits a petite pedestal sink with polished chrome legs, positioned near a classic sconce. The checkered floor contrasts with the wallpaper and adds retro character.
The built-in bookcase on the left may conceal a secret passage. It may also suggest storytelling.
A Tailored Retreat
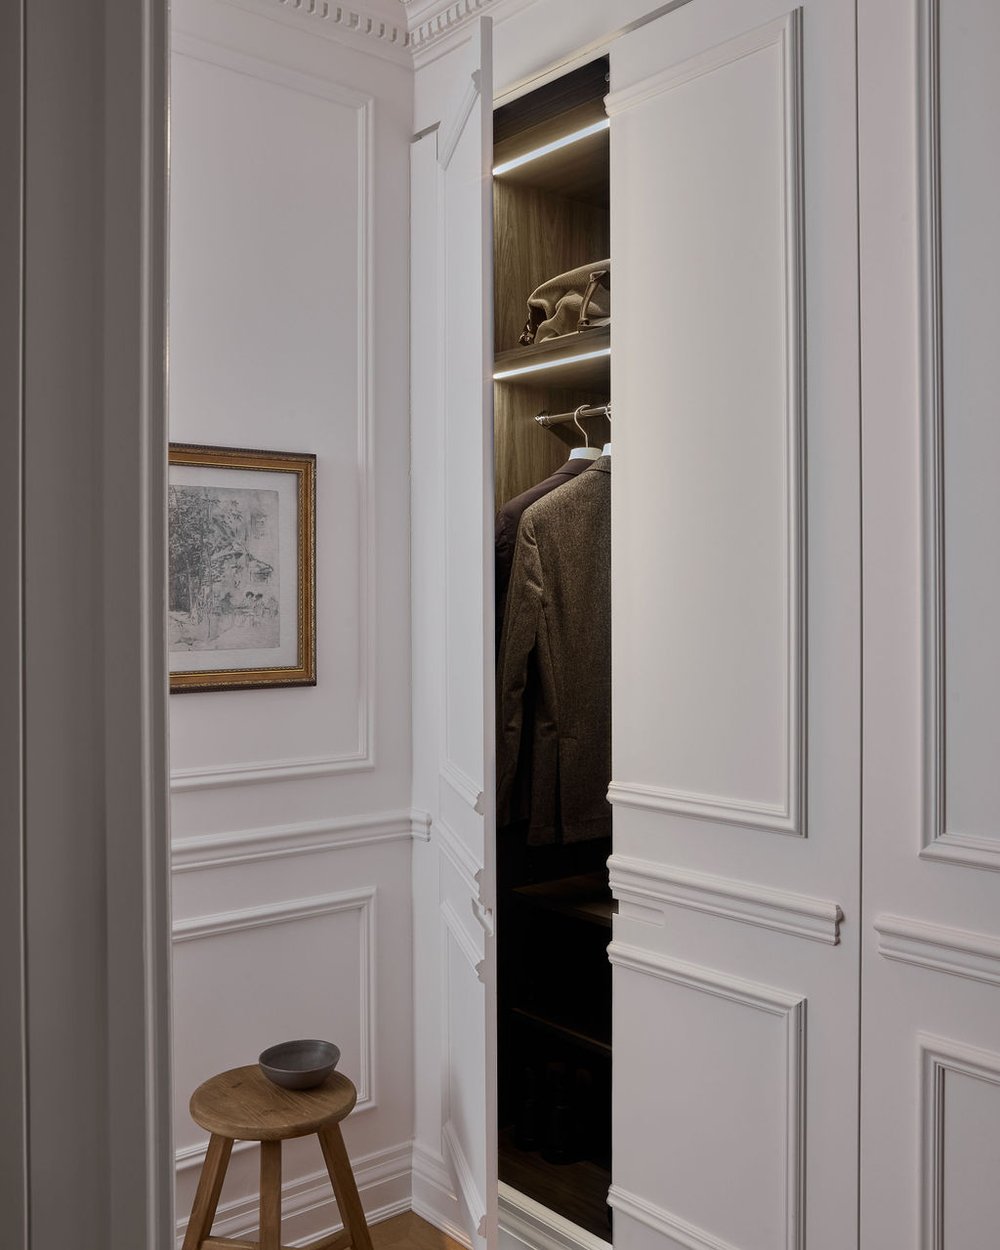
The hidden closet functions as a wardrobe, blending with soft muted walls and framed by traditional millwork. It contains a wardrobe with built-in lighting.
Inside the closet, tailored jackets and one leather bag sit within a warm wood interior, along with crown molding and an organic stool. The crisp architectural lines contrast with the warm wood, while the hidden closet fits within the surrounding design.
An organic stool adds a less expected detail to the hidden closet. The closet supports calm and solitude.