

The 24 examples below vary in layout, materials, and the ways they use space beneath the bed.
Loft beds are a smart design choice for 2026, especially when space is limited. Raising the bed creates usable room underneath for a desk, storage, seating, or a comfortable reading nook.
These loft bed ideas pair practical layouts with modern interior design. Whether you are planning a small bedroom, a teen room, or a studio apartment, you will find inspiration for a setup that feels organized, functional, and stylish.
Reading Loft
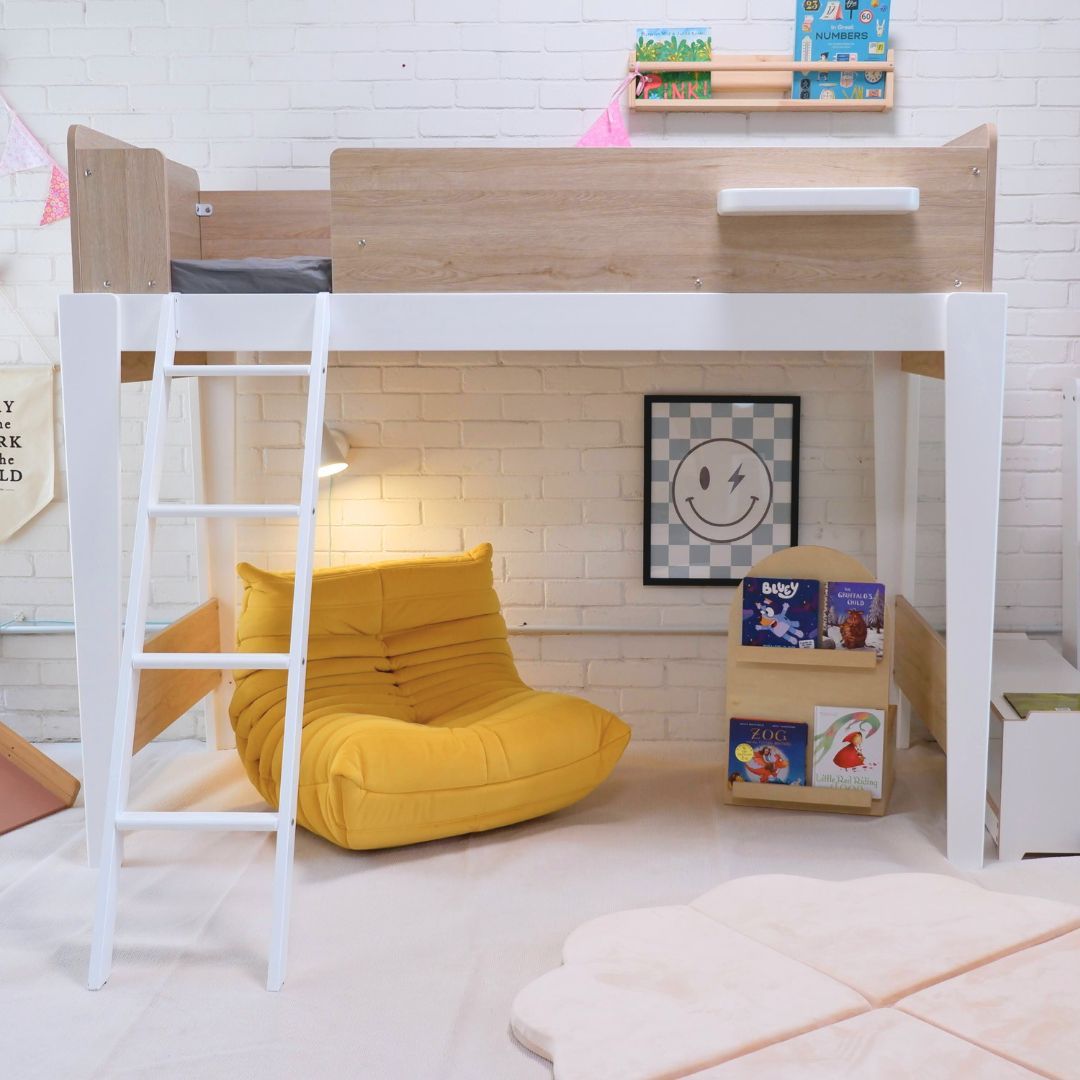
A tiny reading nook sits below a loft bed, with a plush yellow chair made for the space. The chair supports reading comfort while keeping the nook tucked beneath the bed.
In a small bedroom, a white bed frame helps the design feel open and airy, while soft wood details bring in warmth. Together, these elements can create a private retreat within a compact space.
Work Loft in Scandinavian Style

A sleek white finish gives the loft frame a clean look. Beneath it, the desk, sofa, and floating shelves form a practical under-loft zone for both living and working.
In a small corner, this uncrowded loft setup combines living and working without visual competition. The arrangement keeps both uses within the same space.
Two-Bed Loft
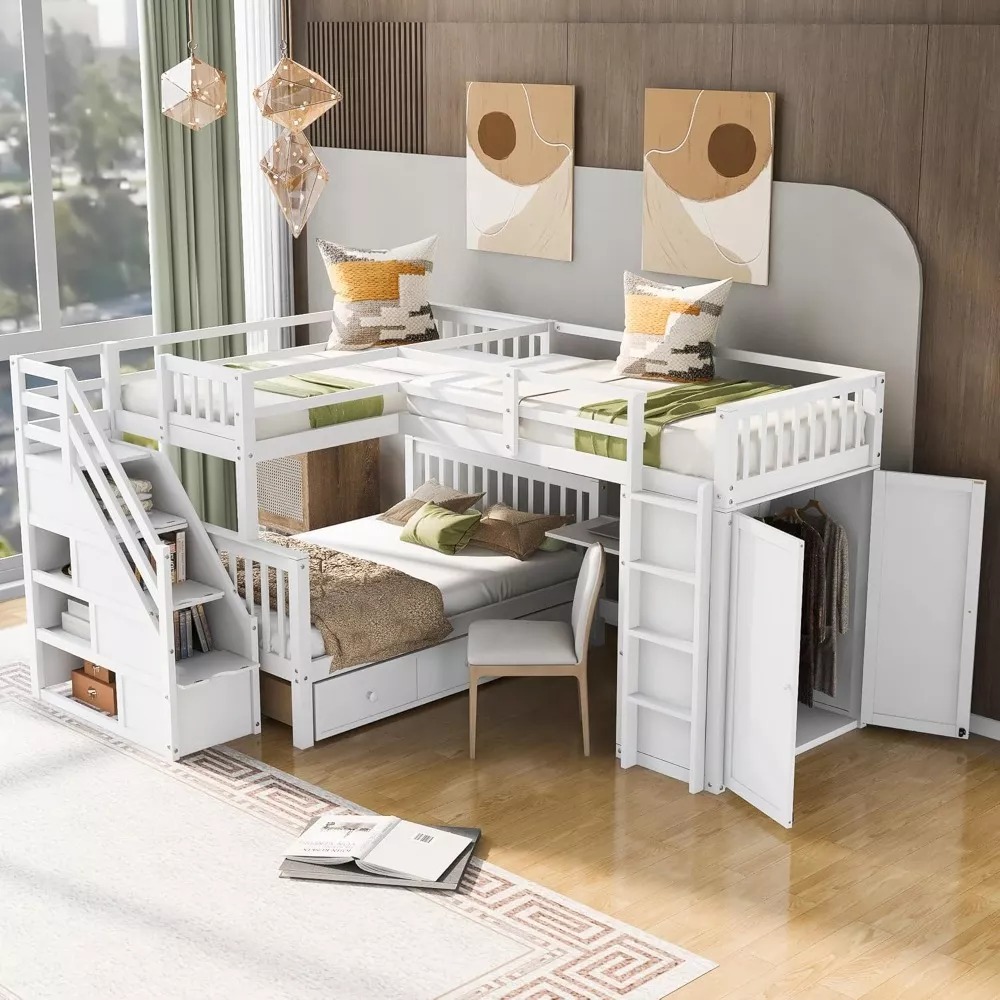
On the lower level, a sleeping area sits beneath two loft beds arranged side by side. This stacked layout supports an organized space.
The clean structure combines playfulness and order for a children’s room, while built-in storage and the ladder blend into the design.
Modern Moody Study Loft
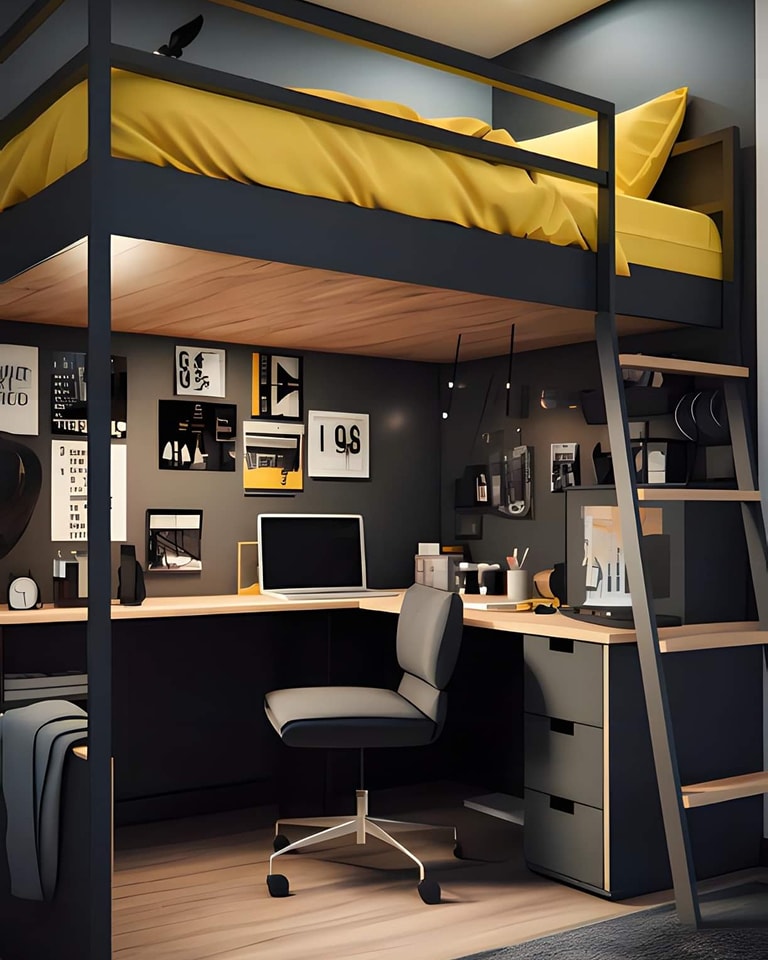
A bold black loft frame sits above the desk, and the desk setup occupies a corner for study. Instead of a typical bedroom, the room functions as a creative studio.
Deep tones contrast with bright yellow bedding. The loft provides a sleeping space after late-night projects, while the room’s setup supports creative work.
Loft Living in a Tiny Cabin

Above the compact kitchen, a loft bed makes use of the space overhead. Warm wood tones run through the bed and the surrounding cabin area.
Sleeping, cooking, and lounging are arranged vertically among the trees, allowing the compact cabin to retain comfort and support slow mornings.
Modern Mezzanine
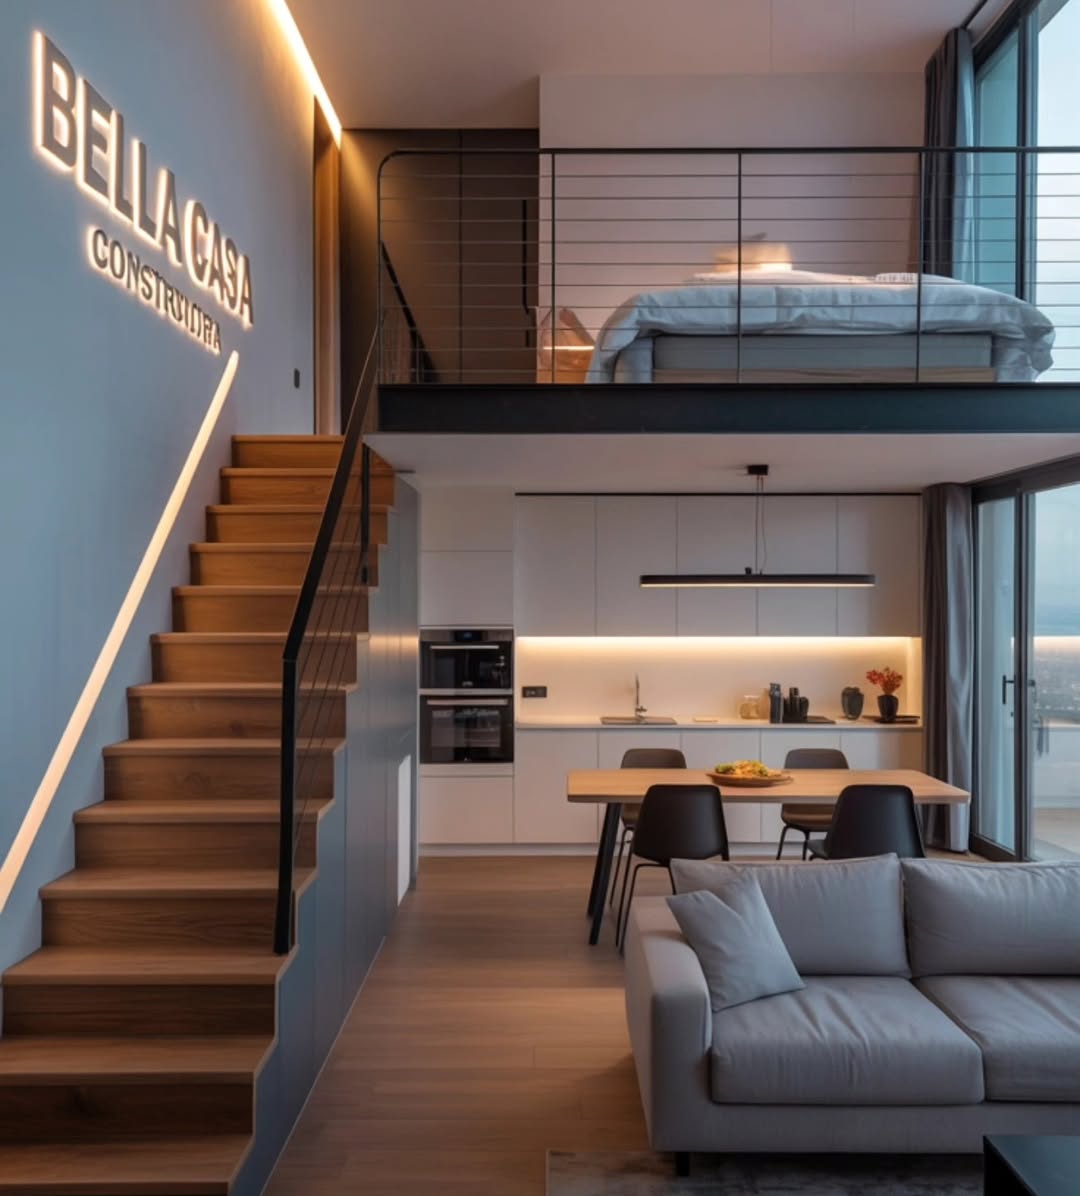
A floating bedroom sits above the living space, with warm wooden stairs and black railings framing the mezzanine in an architectural style.
Soft strip lights run along the staircase and kitchen, creating a warm glow through the space. The lighting makes the area resemble a hotel suite rather than a basic loft layout.
Smart Loft Studio
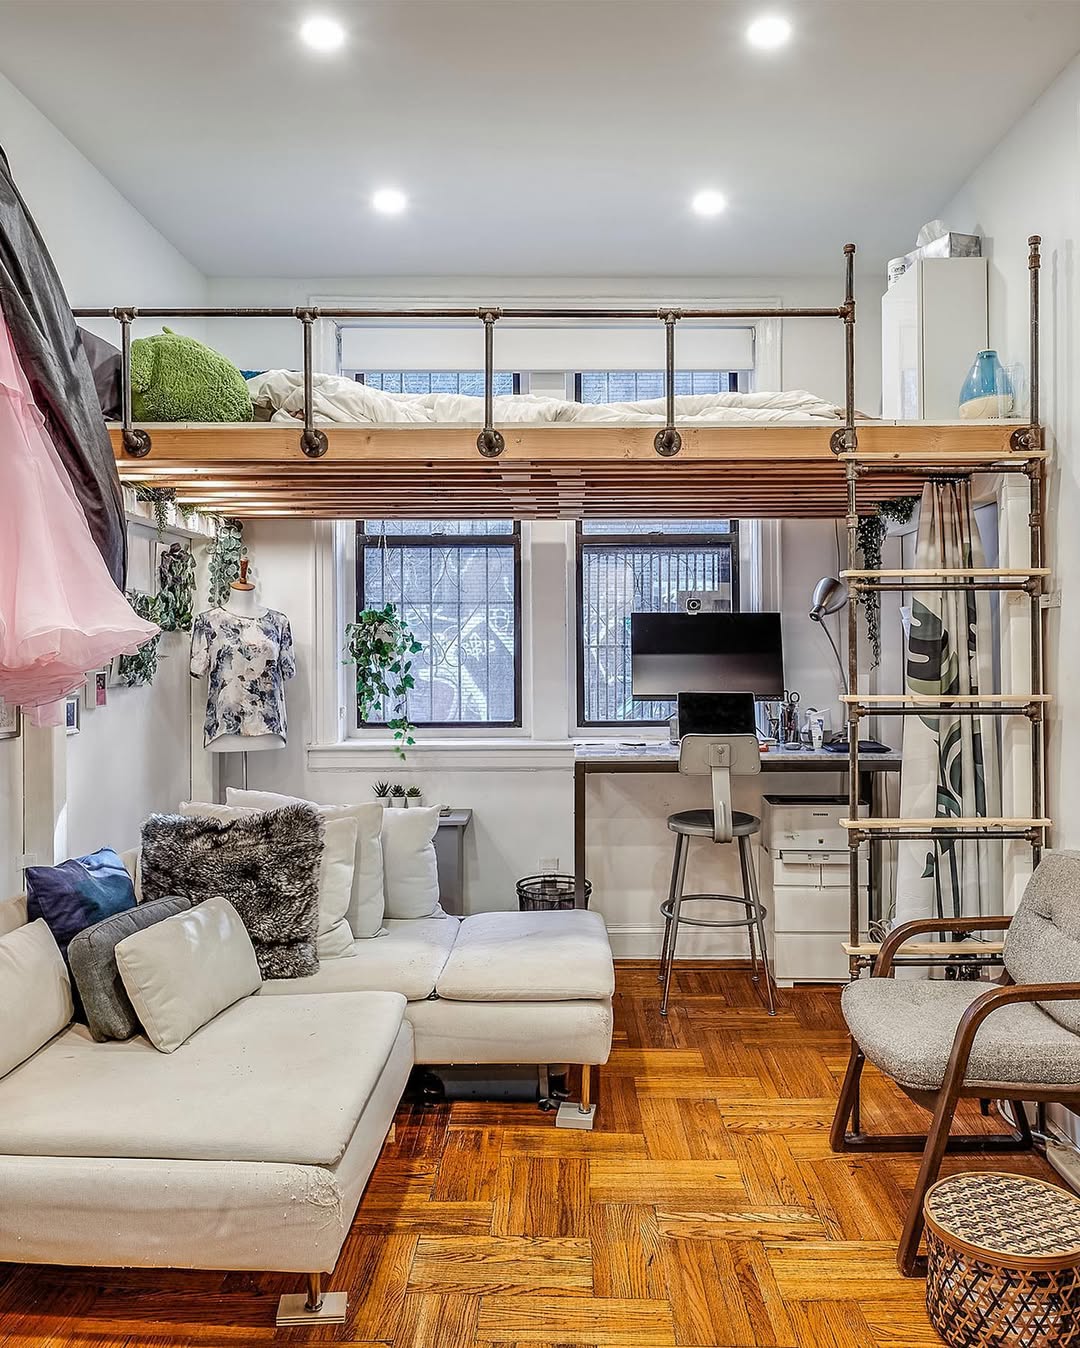
A warm wood floor runs through this tiny apartment, with soft neutral seating and an industrial railing adding definition. The elevated bed leaves room below for both a workspace and a living area, so the open layout supports daily use without creating a cramped feeling.
Near the sofa, a desk sits with a ladder close by, keeping the main pieces connected and helping the room flow. The arrangement supports small-space living, whether the day involves morning coffee or late-night streaming, and can reduce crowding.
Compact Loft Retreat
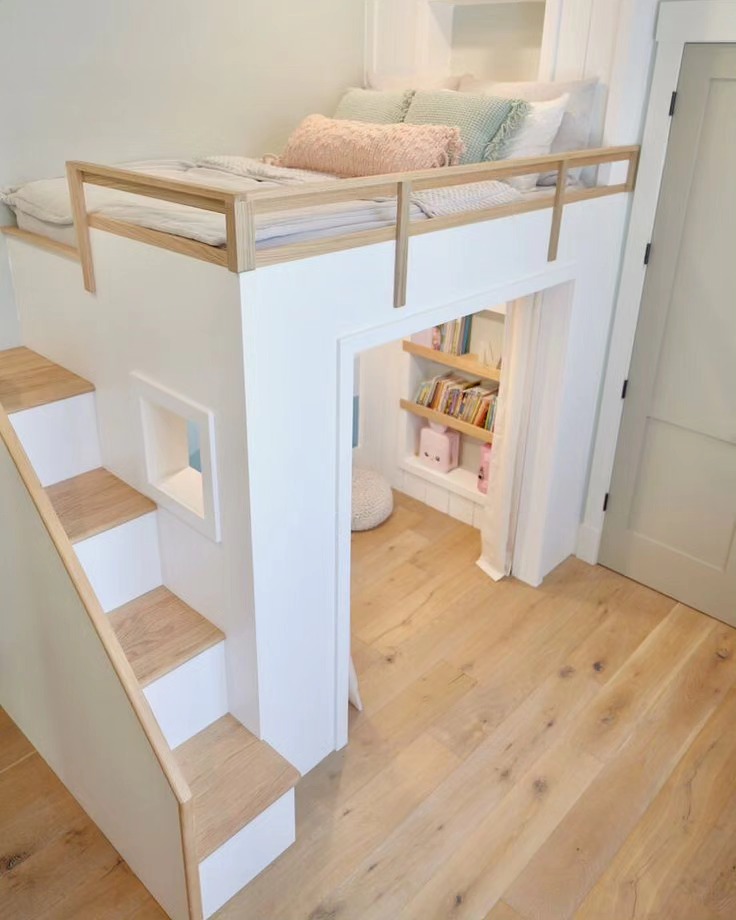
The loft sits above a small nook that works as a reading corner. Shelves fit inside the nook, giving it a place for reading or curling up.
The staircase combines storage with access to the loft, making efficient use of the small bedroom and adding a playful element.
Industrial Loft Play Space
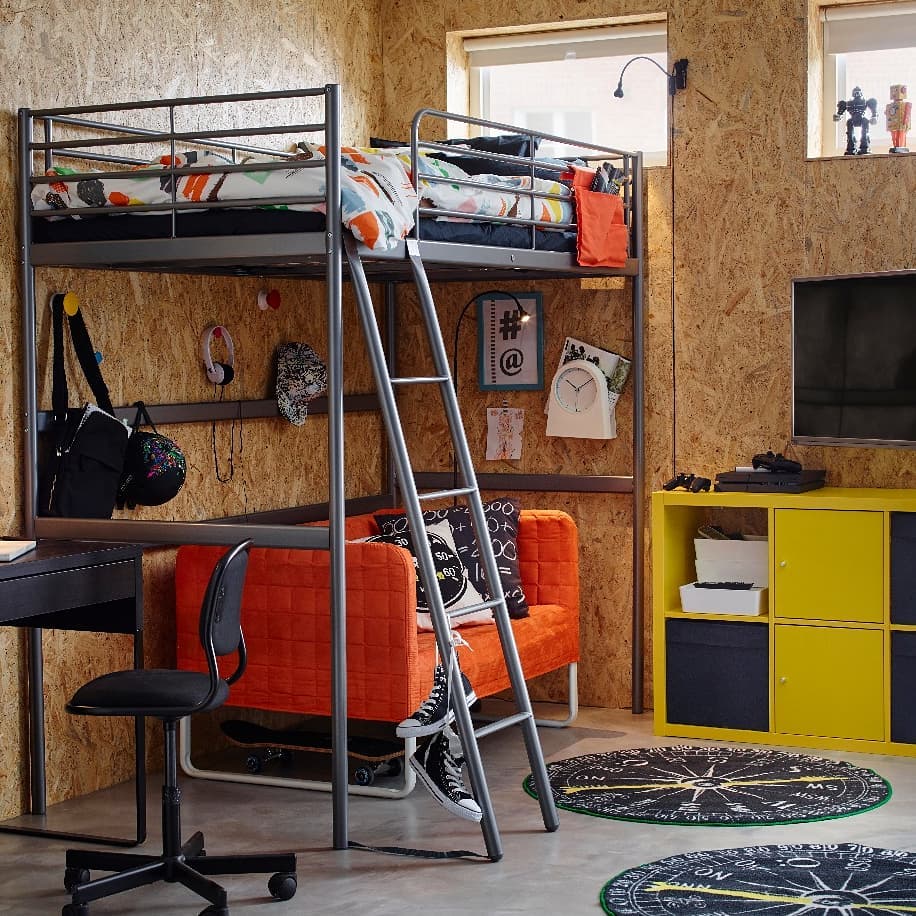
A sturdy metal frame and matching ladder give the loft a practical setup. Below it, an orange sofa adds a bright accent, while the room keeps a workshop-like feel.
Plywood walls and playful storage cubes give the room a casual, creative energy and a relaxed atmosphere suited to expressive teens.
Soft Loft Wall
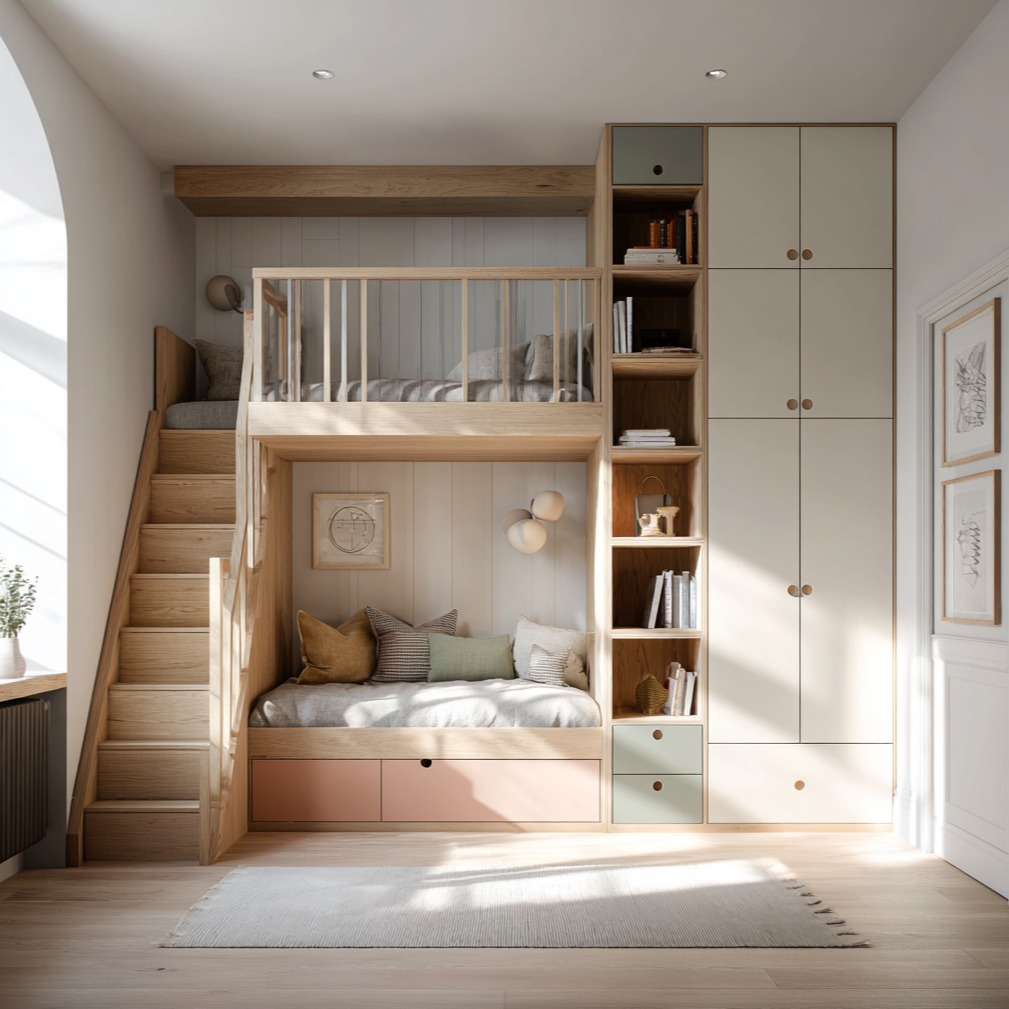
The wall-length loft combines storage and sleeping space, with a built-in daybed below. Pale wood, soft cream cabinetry, and pastel drawers unify the built-in design.
The integrated components use the available space efficiently while helping keep the room organized and calm.
Cottage Style Loft Retreat
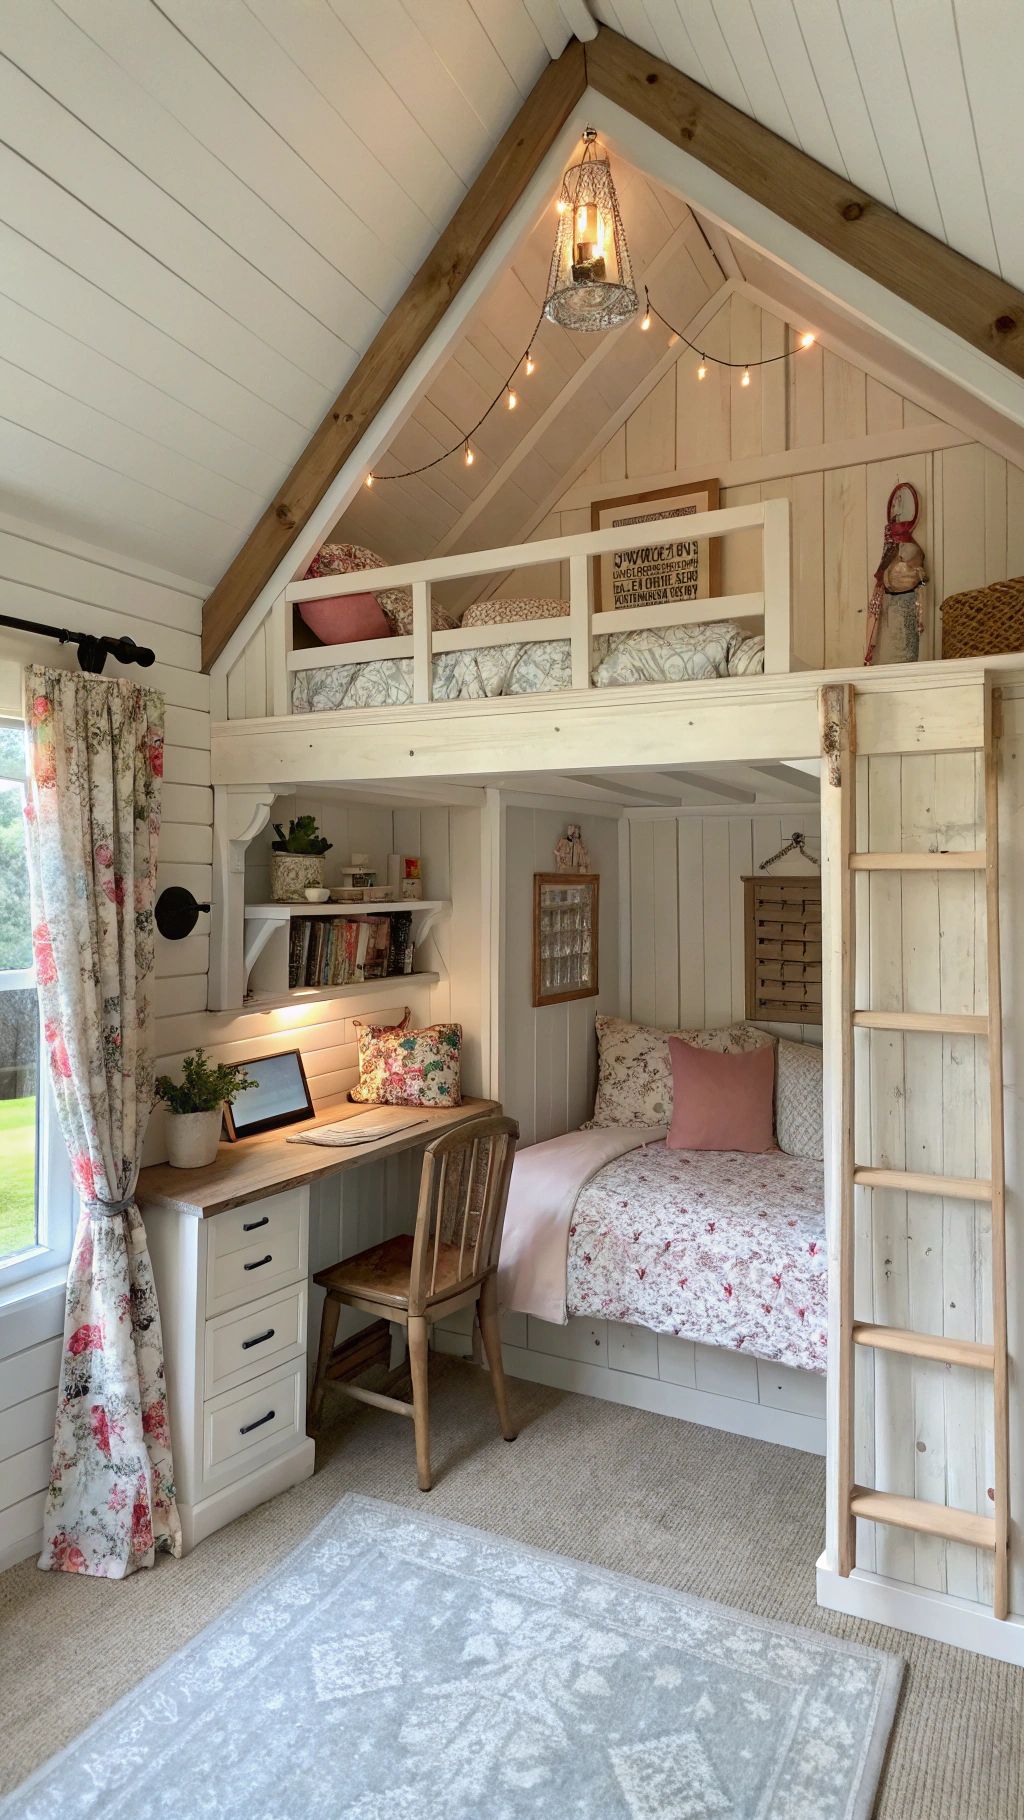
Soft white wood paneling follows the pitched ceiling, and warm string lights add to the cozy atmosphere of this countryside-style loft.
Floral curtains filter sunlight around the loft, while a small desk nook and reading corner sit below the bed. The arrangement suits mornings with sunlight and evenings with tea.
Architectural Loft Library
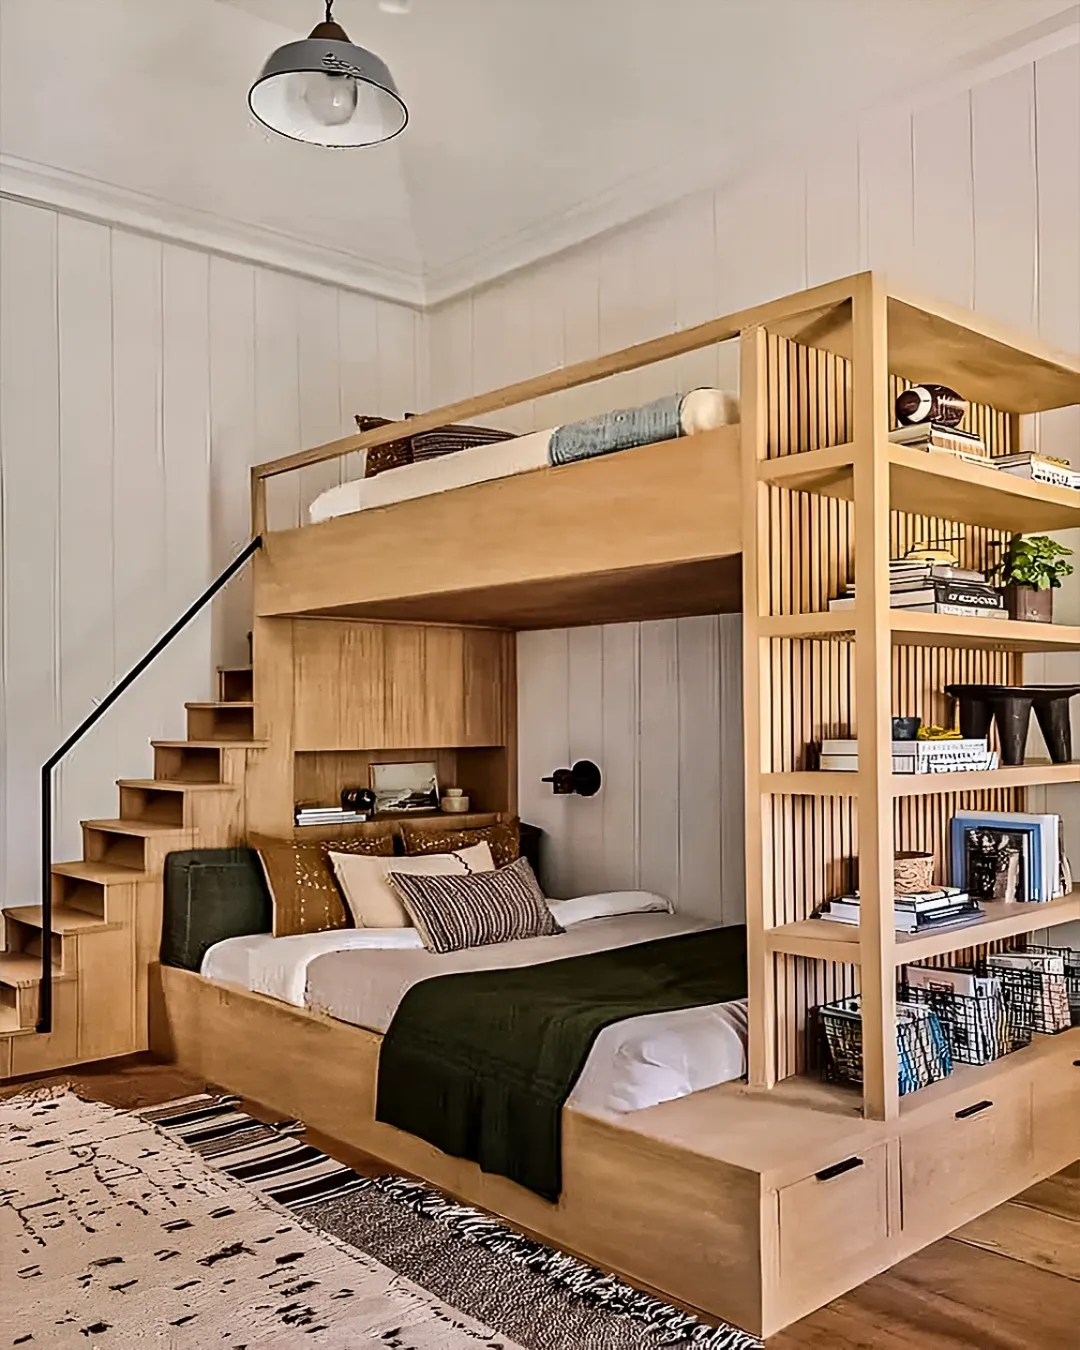
Built-in shelves wrap around the wooden loft to create a library wall, with the bed positioned below.
Stacked books and piled blankets add to the room’s cozy, warm atmosphere. The loft gives the space a structured layout and functions as a quiet retreat at day’s end.
Starter Loft

A loft bed with a moderate mattress height opens floor space underneath for flexible use as the room’s needs change.
Natural wood on the ladder and railing contrasts with the white structure, giving the loft a minimal, practical look that can adapt as the room’s needs change.
Minimal Study Loft for Kids

Light wood steps soften the black frame and make the clean loft structure more approachable for children.
Below the bed, a simple desk preserves the limited floor space, leaving room for a patterned rug and pillows on the floor. The arrangement balances study and play, suits a children’s room, and supports an organized yet relaxed feel.
Small Study and Lounge Loft

Below the bed, a sofa and desk share the under-bed space, giving the loft setup room for both relaxing and working. Above them, the bed rests on a sturdy wooden frame, and the loft setup functions as a mini studio.
Warm wood tones add richness to the simple, practical design, while the layout supports everyday use.
Bright Study Loft
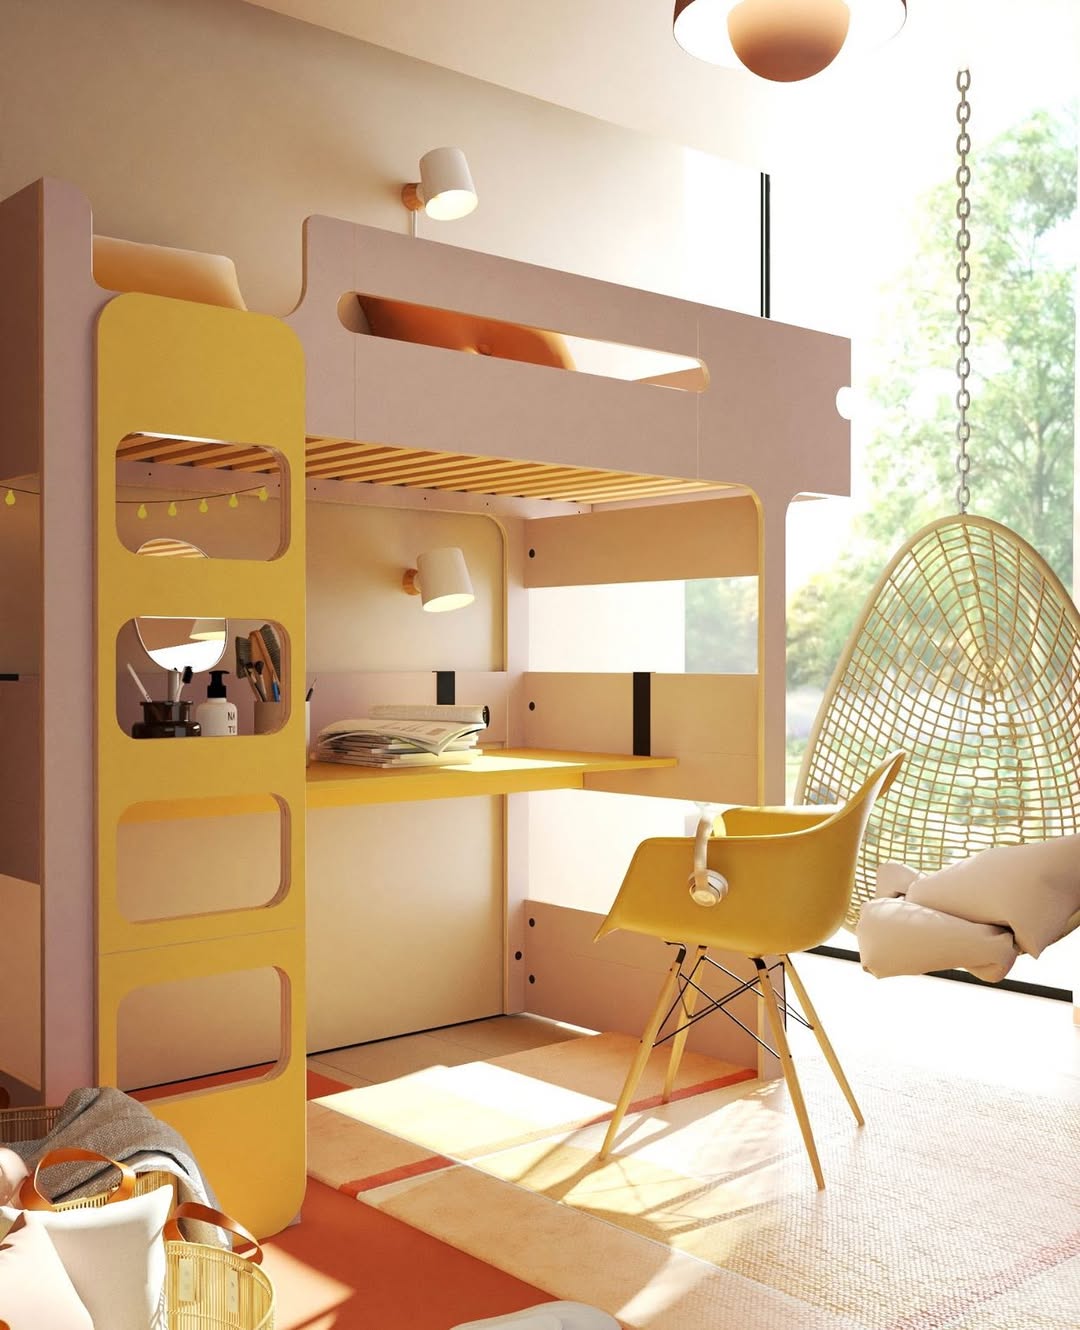
Smooth built-in shelving gives the curved loft structure integrated storage. Warm yellow panels add to its playful appearance.
Under the bed, a desk and productivity nook make room for focused work, while a hanging chair near the desk provides a separate lounge space. The loft design suits a creative child or teen and supports an inspiring room atmosphere.
Loft Workspace in Warm Wood

A rich wood staircase, desk, and loft platform form one continuous structure that appears integrated into the room. The matching wood surfaces connect the route upstairs with the workspace below.
Under the loft, a desk nook sits beside a sofa, creating a work space that can handle long workdays as well as slow Sundays. The loft bed provides a place for sleeping while also shaping the space, and calming natural materials support a grounded mood.
Tiny Loft with Industrial Style
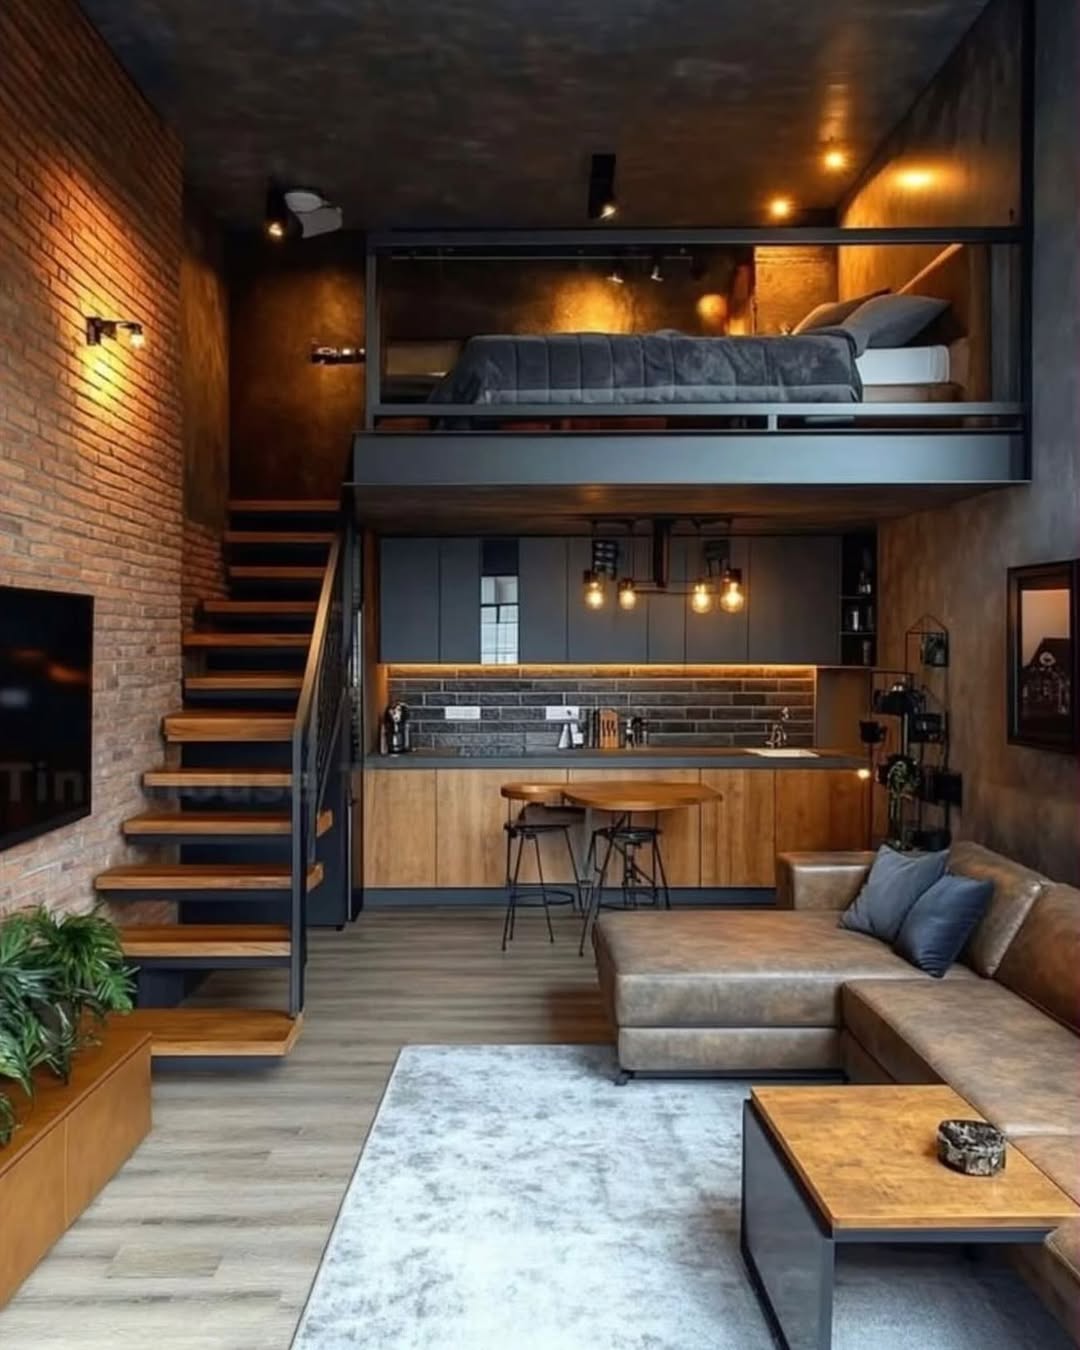
Exposed brick gives the loft a strong base, while black metal framing adds a moody modern character. A bed sits above the kitchen and a living area below, with warm lighting tying the layered studio together. The arrangement combines style and function.
At night, amber lights change the atmosphere throughout the space. That evening lighting evokes industrial coziness.
Cozy Loft Corner Glow
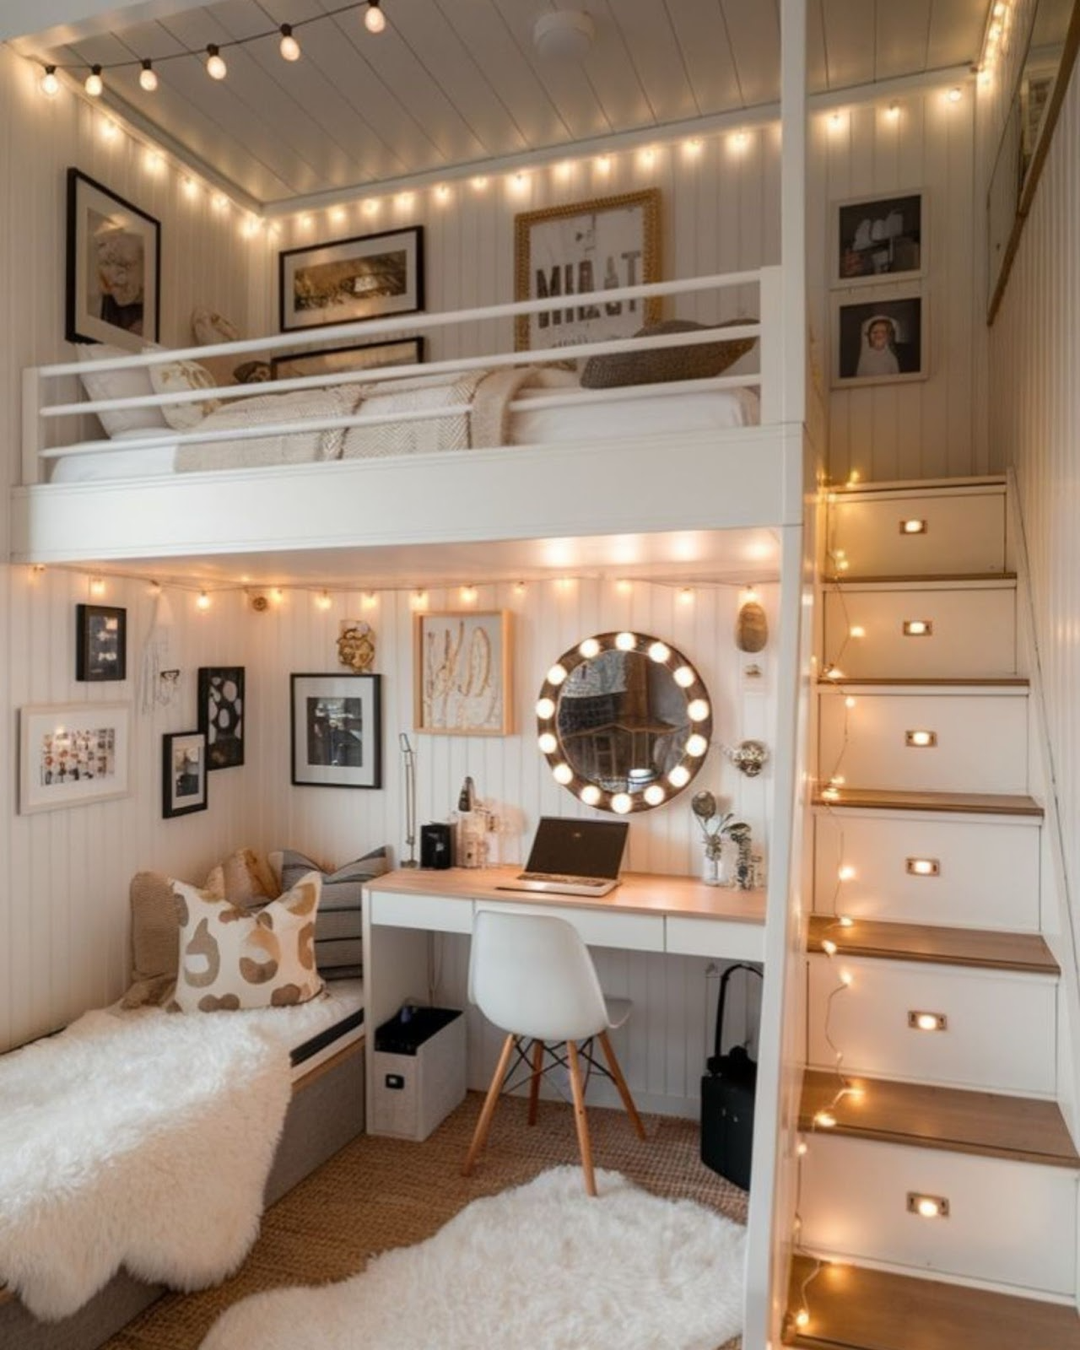
Soft textures shape the desk area, and string lights hang from the ceiling above the corner. The loft bed above creates a retreat space and supports a cozy atmosphere.
A vanity-style mirror adds personality to the room, whose cozy setup suits journaling, making playlists, or browsing Pinterest.
Study Loft with Soft Modern Style
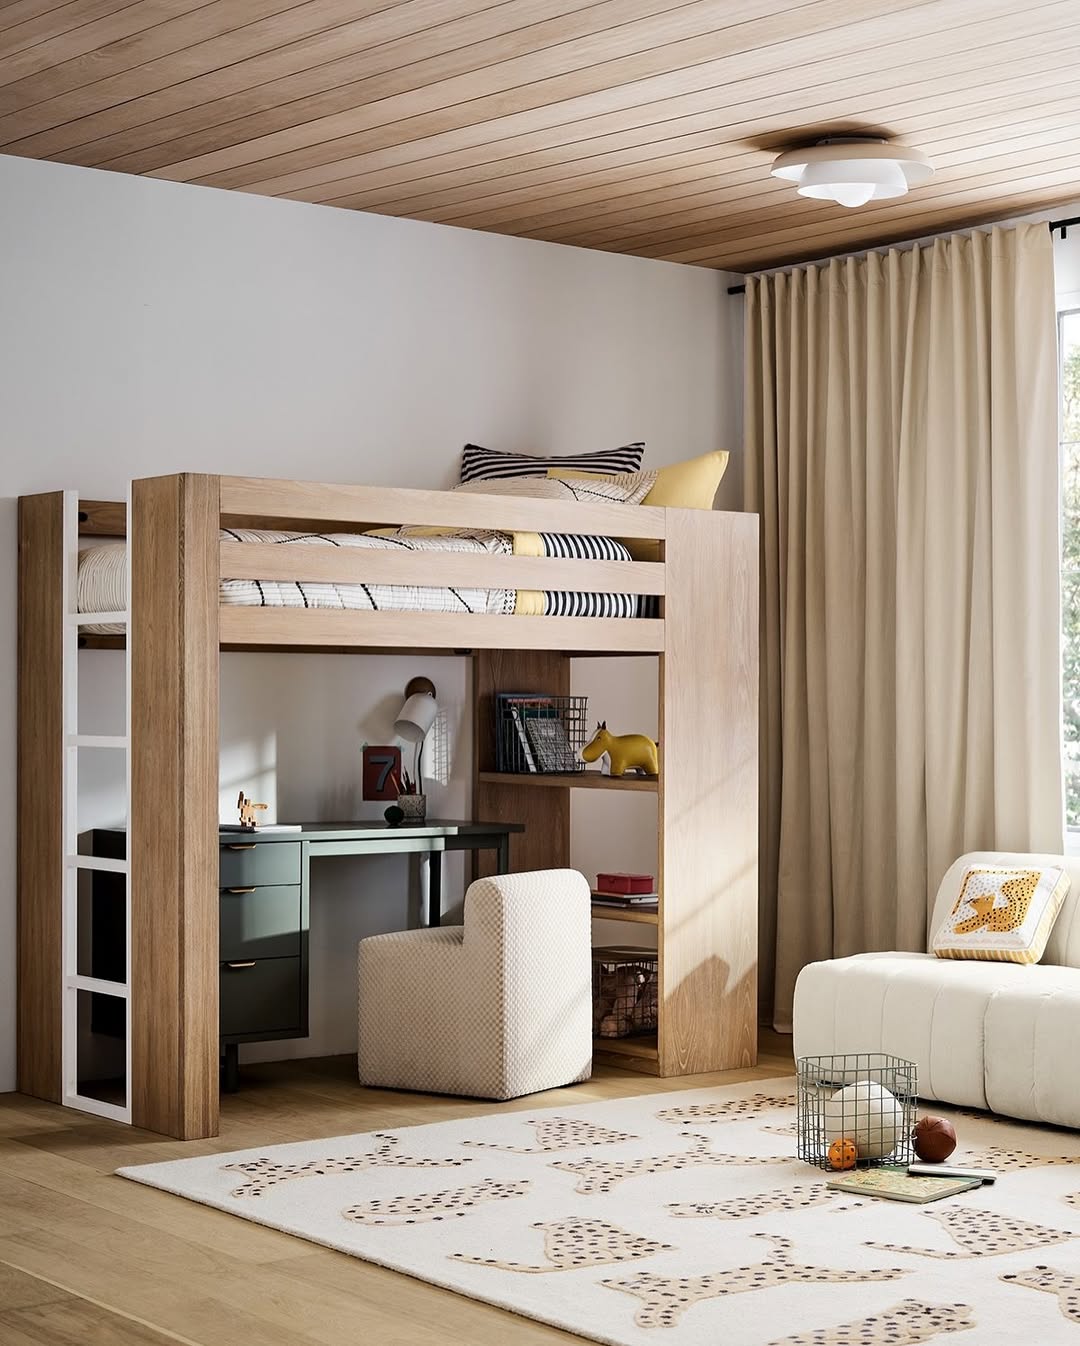
Below the bed, a desk and built-in shelves form part of a tidy study zone. The loft frame is made from natural wood, with a minimal style and a warm effect that carries through the space.
Soft textiles and a few cheerful accents are part of this playful child bedroom, along with multiple neutral rugs. The room styling may remain suitable over several years.
Corner Loft in a Compact Space
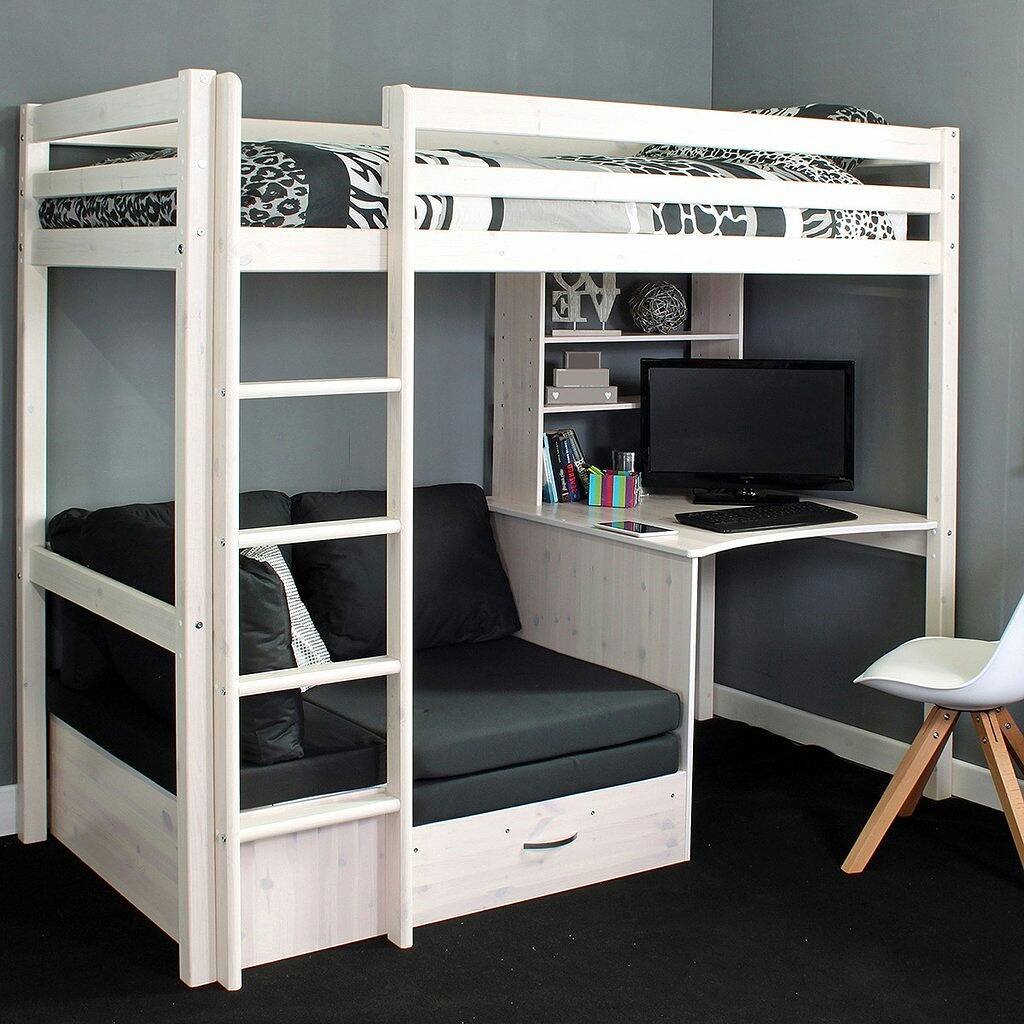
Under the bed, a desk and cozy seating make use of the compact corner. The elevated bed sits on a light wood loft frame, and the loft bed can transform the corner into a more useful space.
A soft neutral color palette and natural textures are part of this relaxed personal hideaway. The loft design combines practicality and warmth.
Moody Office Loft

The dark walls are paired with sleek black framing and a deep blue color palette, giving the loft office a grown-up workspace feel rather than a playful loft style. A floating loft bed sits above a curved wood desk, with the darker design tying the pieces together.
A dark palette balances the daylight coming through the large window. The loft bed supports nighttime reading, while the loft office provides a place for daytime email work.
Hidden Storage Loft
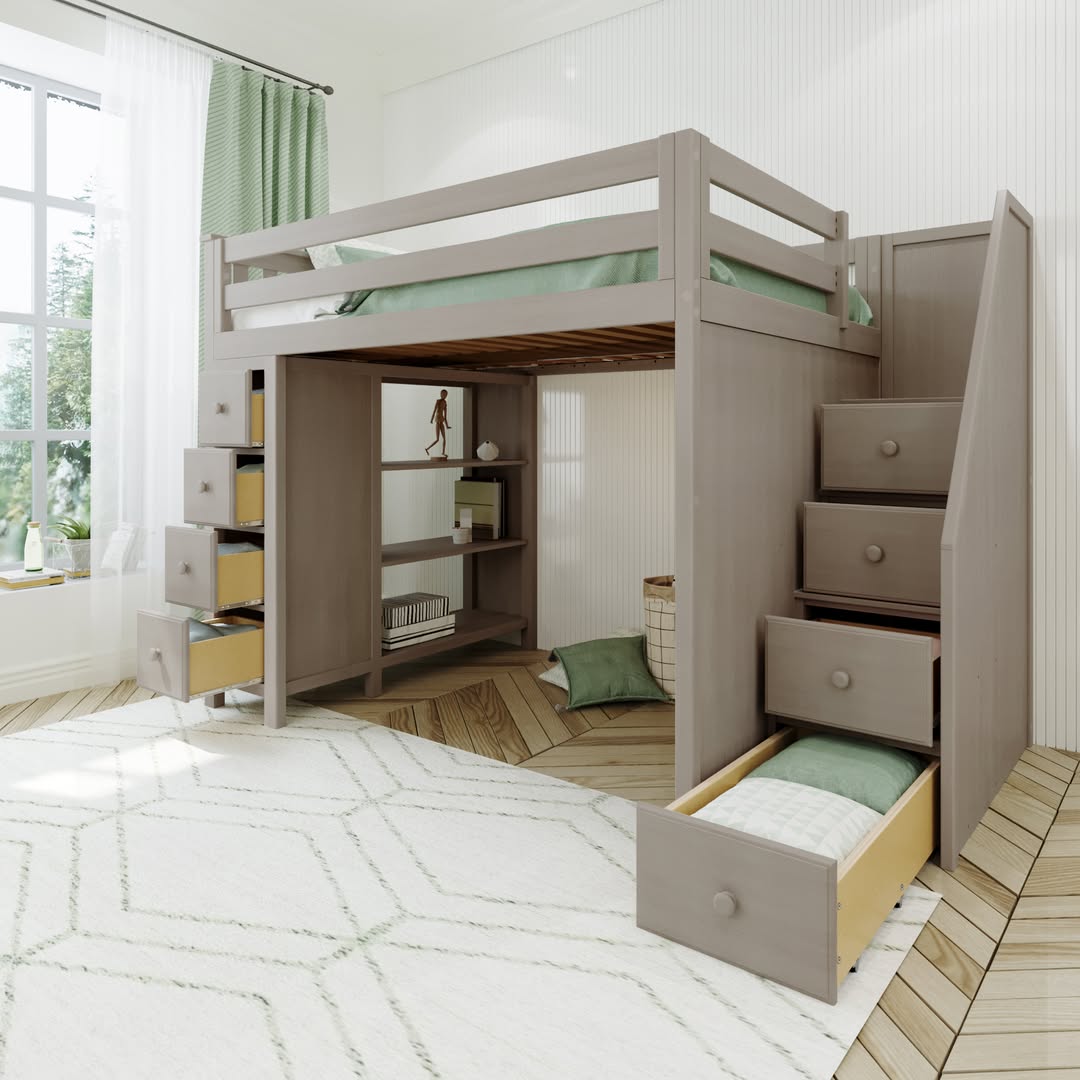
Below the elevated bed, slim shelving provides storage, while drawers are built into the stairs. Together, these features combine sleeping and storage in one compact design.
Soft taupe wood and sage green bedding create a calm, airy feel. Drawers and cubbies make the loft useful in a small bedroom.
Study Corner with Soft Sweet Details

Around the small desk nook, shelves and baskets provide the framing and storage, while a white loft bed sits above it. Soft lighting adds to the homework atmosphere.
A pastel wall pattern and woven textures add warmth without overwhelming the room. Stacked books and fairy lights add lived-in details, with the lights glowing at night.