

Planning a kitchen update that looks modern and works beautifully? These 28 kitchen layout ideas for 2026 bring together stylish design, smart functionality, and space savvy solutions for a kitchen that feels effortless every day.
Kitchen design is changing quickly, and the layouts gaining attention in 2026 focus on making every part of the space both attractive and useful. Open concept plans, oversized islands, clever storage areas, and easy flowing floor plans are shaping kitchens that feel practical as well as polished.
Whether you are preparing for a complete remodel or simply gathering inspiration, these kitchen layout ideas offer plenty of ways to create a more organized, efficient, and stylish space.
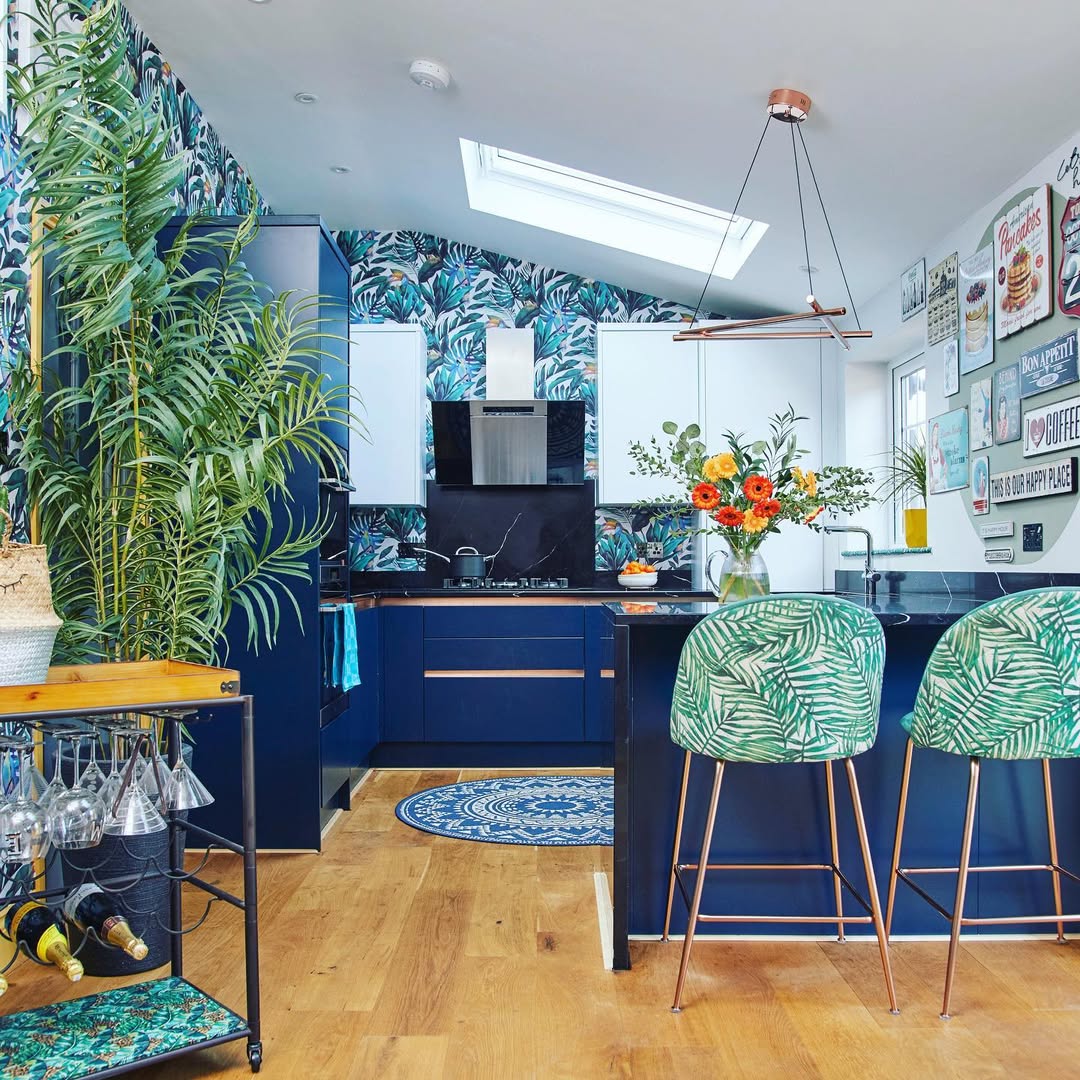
Bold Tropical Kitchen
A palm-print bar stool sits among deep navy cabinetry and bold leafy wallpaper. Together, these details give the kitchen a playful, vacation-like energy.
A skylight provides natural light, allowing the colors to stand out without becoming overwhelming. Dark cabinetry grounds the room, while the overall design remains lively, creative, and fun.
Kitchen with a Warm Beam

Across the room, creamy cabinetry keeps the kitchen bright, while dark wood ceiling beams bring rustic warmth. A dark wood island with a polished marble surface balances the beams, and the layout supports Sunday pancakes.
The open, relaxed layout combines elegance with everyday use. The island provides a gathering space for conversation while cooking, and its counter also suits morning coffee.
A Glow of Mid-Century Modern Style
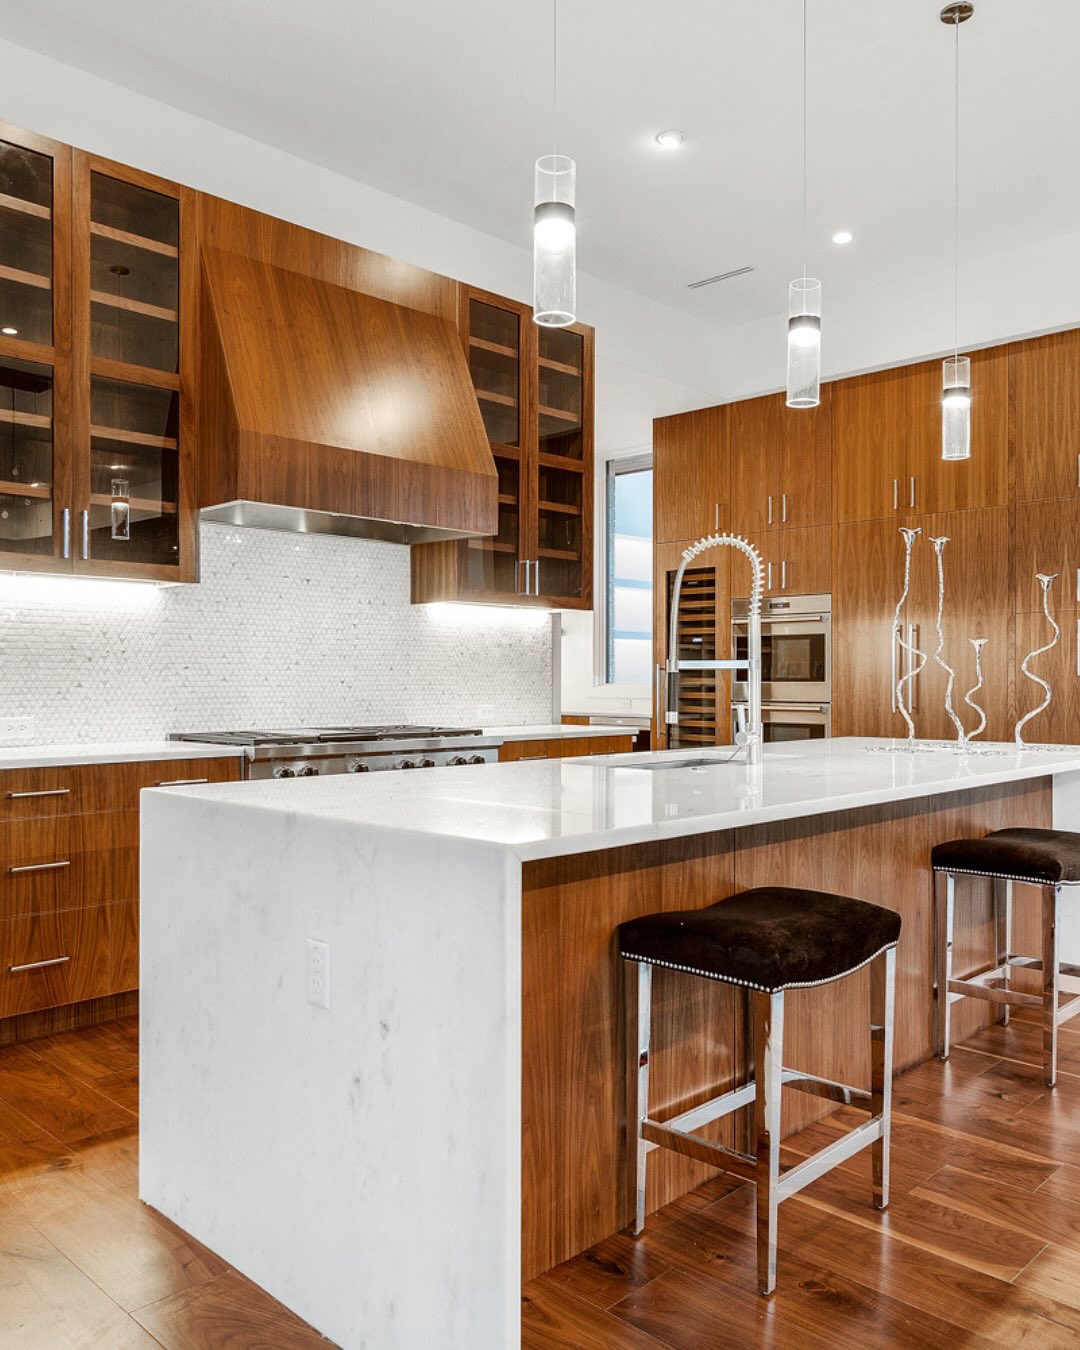
Rich brown walnut cabinetry wraps the kitchen and brings warmth to the room. It contrasts with the white island, whose clean color adds a crisp modern feel.
Tall cabinetry gives the kitchen added height, while multiple glass panels keep the upper sections visually open. Slim modern pendant lights hang like sculptures and add drama, making the kitchen suitable for both dinner parties and quiet drinks.
Timeless Soft Marble Kitchen
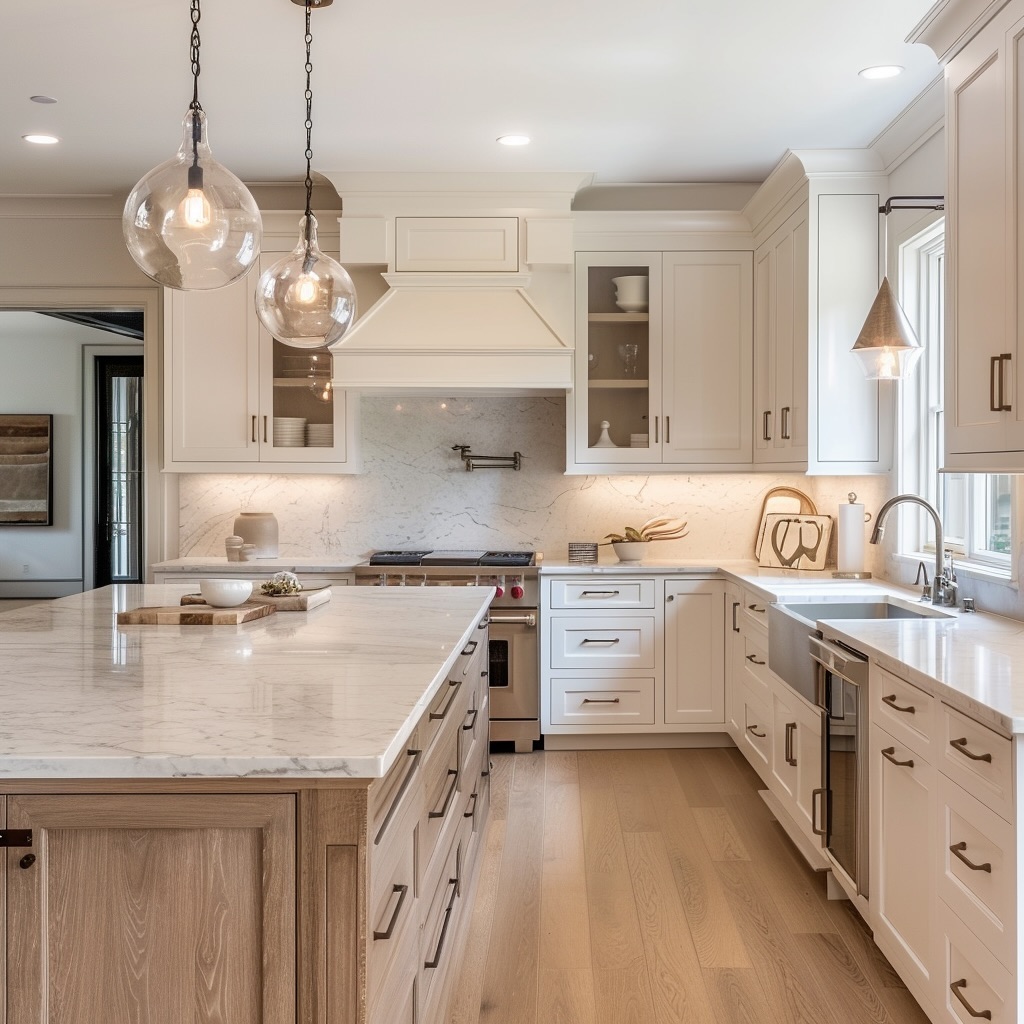
In this kitchen, creamy cabinetry, warm brass hardware, and a marble backsplash come together for a polished look. The result has a timeless style that feels refined without being overly formal.
Oversized glass pendant lights hang above the island and add sparkle to the space. The kitchen has a calm, refined appearance with a timeless quality.
Warm Modern Dark Kitchen
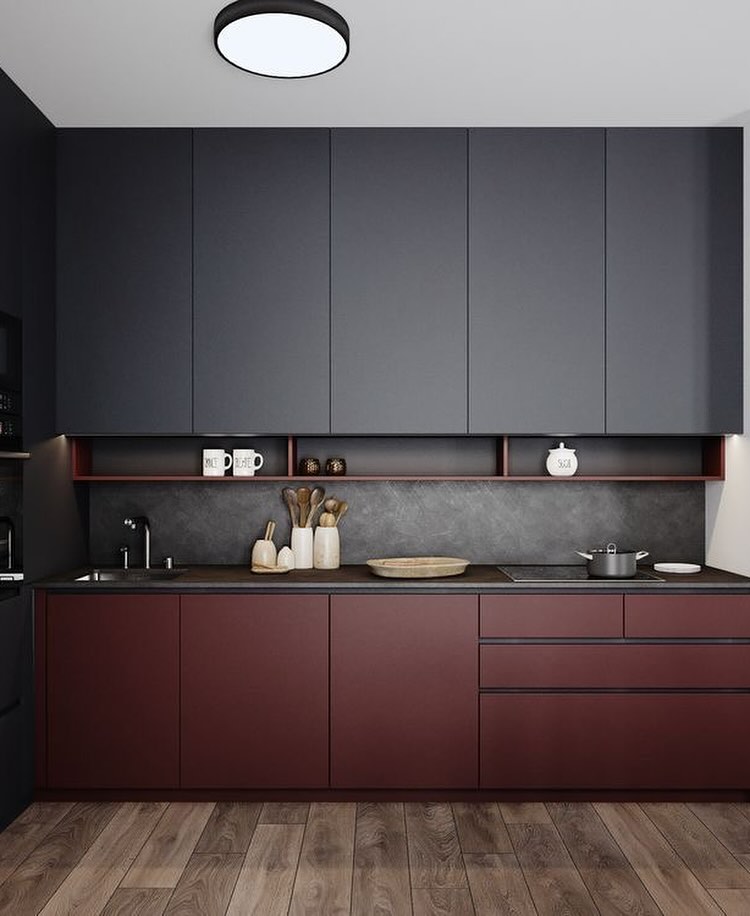
Charcoal upper cabinets contrast with deep burgundy base units, creating a layered look that feels modern yet warm.
Along the backsplash, an open shelf provides breathing space and keeps the heavy dark tones from taking over.
Classic Kitchen in a Warm Corner

Rich wood cabinets set against a dark countertop give this kitchen a grounded base, while warm lighting creates a cozy, inviting mood.
A small round dining table fits neatly into the corner. It supports everything from morning coffee to long conversations and adds personality to the kitchen.
Moody Wall Kitchen
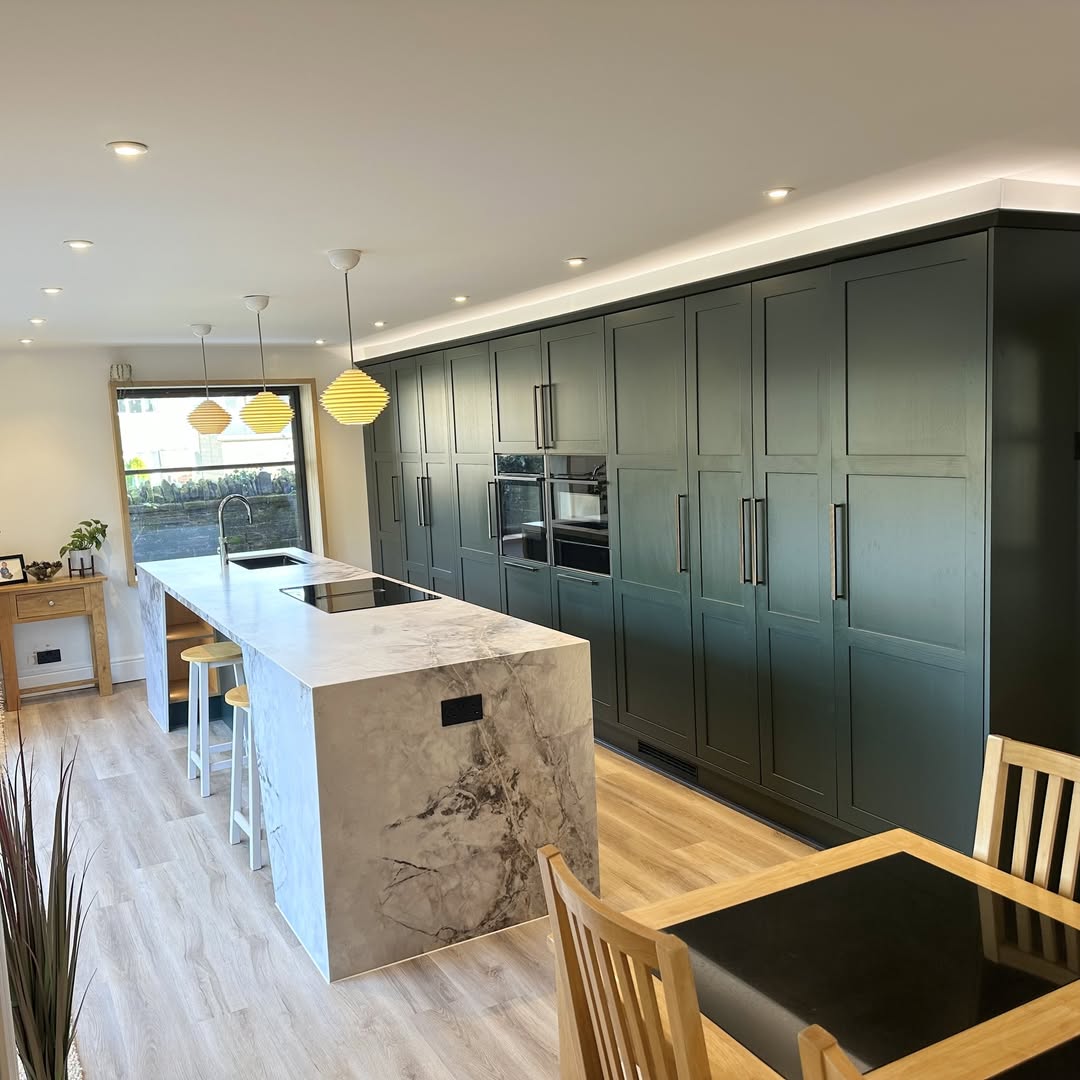
A full wall of deep green cabinetry serves as storage while creating a dramatic backdrop. The storage also functions as a design feature.
The long, light marble island provides both storage and prep space, supporting an entertaining layout. Its sculptural form balances the cabinetry.
A Warm Kitchen in Two Tones

The contrast between the rich walnut base cabinets and the white upper cabinets gives the kitchen both depth and brightness. The walnut brings warmth, while the white uppers add airiness.
Soft lighting is paired with brass hardware in this L-shaped layout, which stays connected without feeling cramped. The kitchen has a classic, quietly sophisticated style.
Country Hearth Kitchen Layout
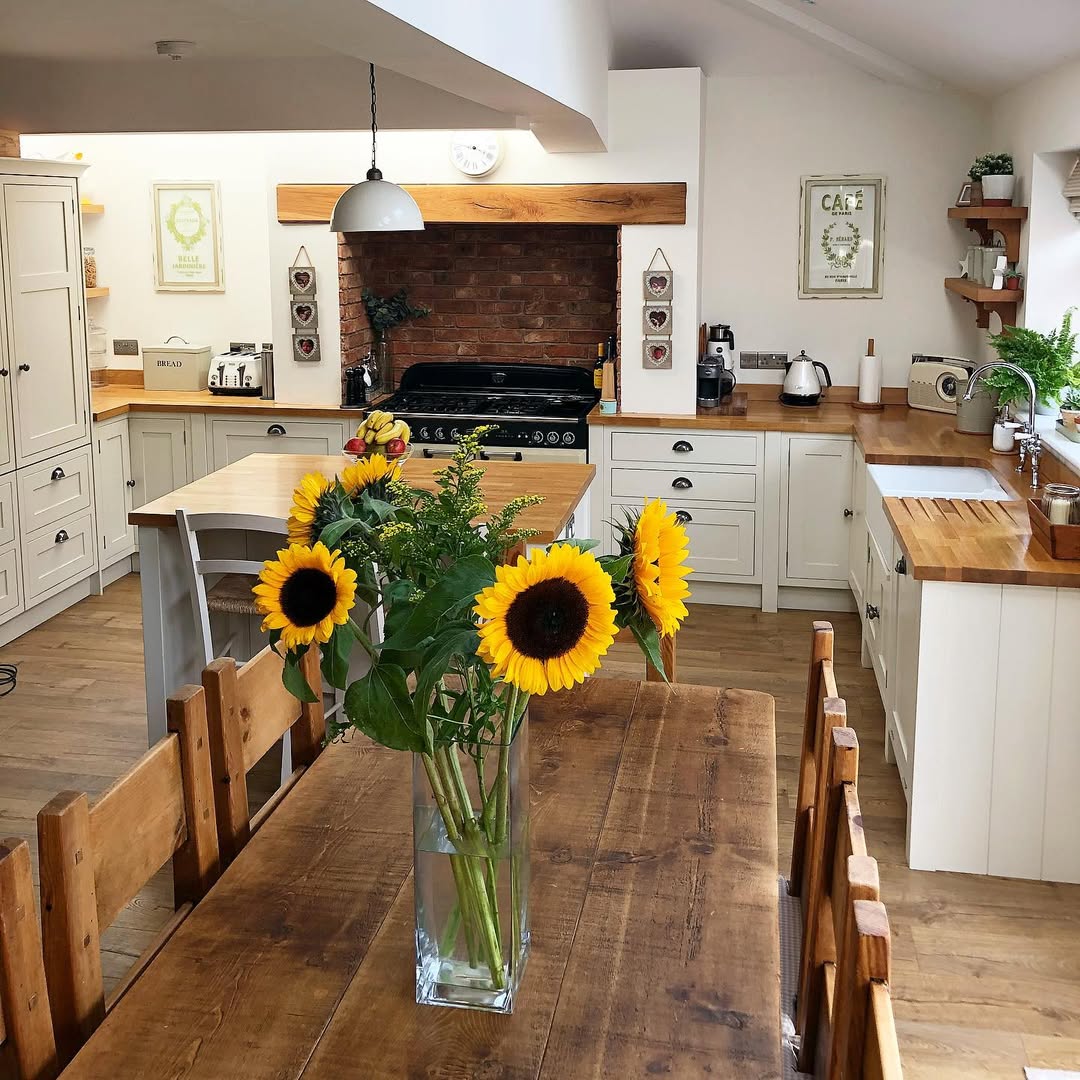
A brick hearth around the range establishes the focal point and anchors the cooking zone. Together, the hearth and range give this country cottage kitchen a cozy center.
U-shaped cabinetry and a butcher-block countertop wrap around the room, supporting meal preparation. A central island makes space for gathering, while sunflowers sit on the table.
An Island Gathering in Sunlight
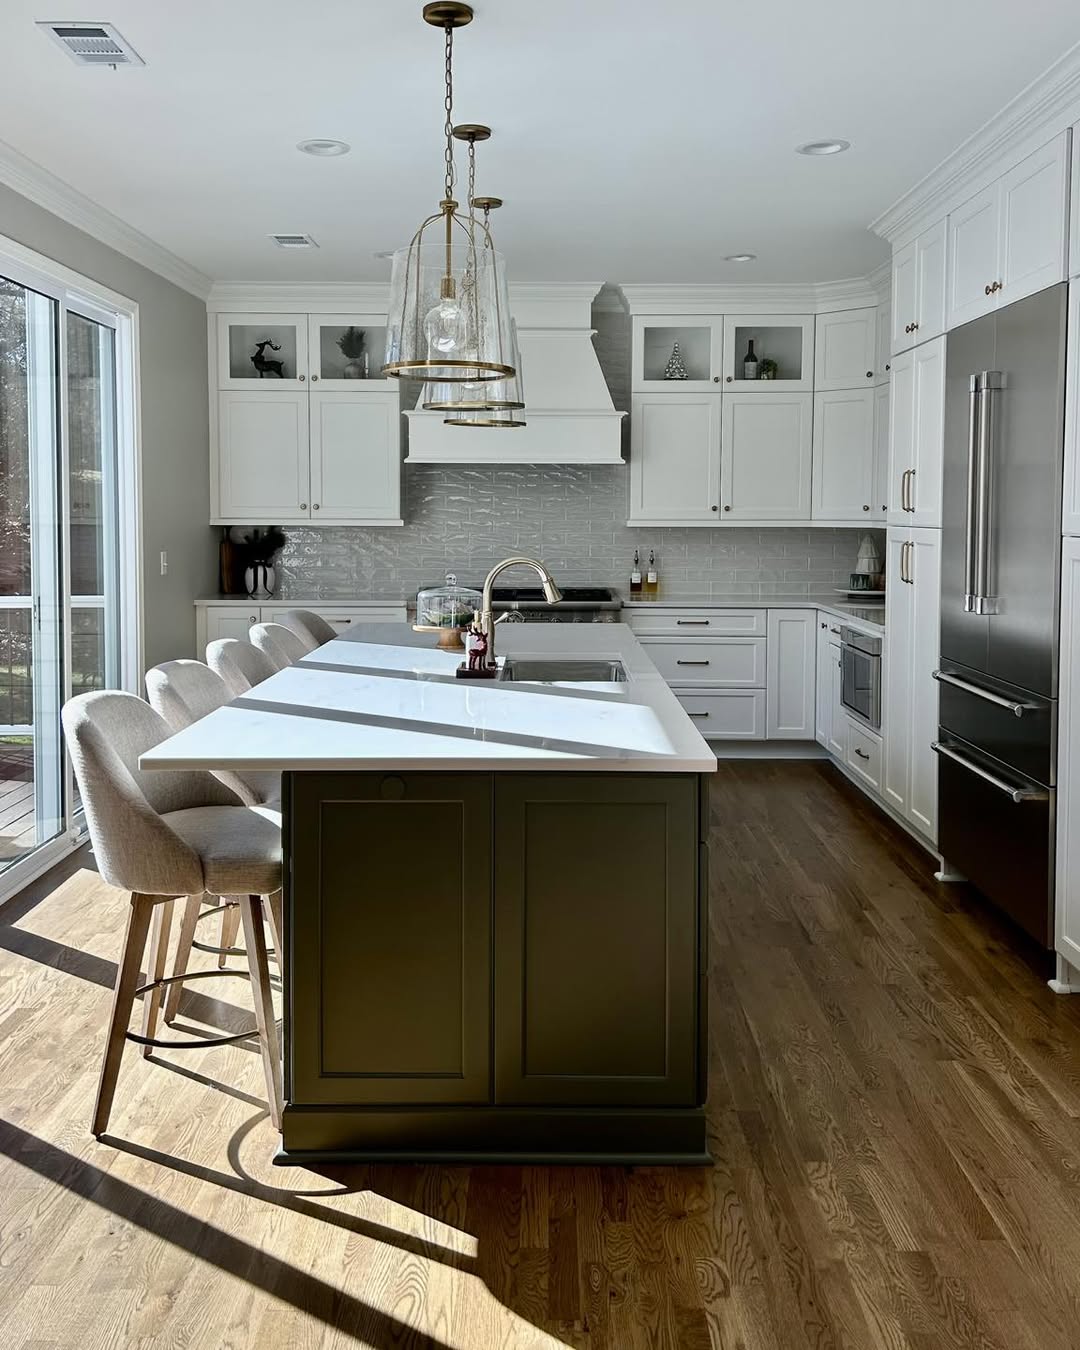
Upholstered stools line the oversized island and provide seating. Set at the center of the room, the island anchors the kitchen and supports quick lunches, morning coffee, and evening conversations.
White cabinetry and a subtle backsplash contribute to the kitchen’s calm look. Oversized brass pendant lights hang overhead, adding warmth and supporting the room’s role as a gathering space.
Linear Scandinavian Kitchen
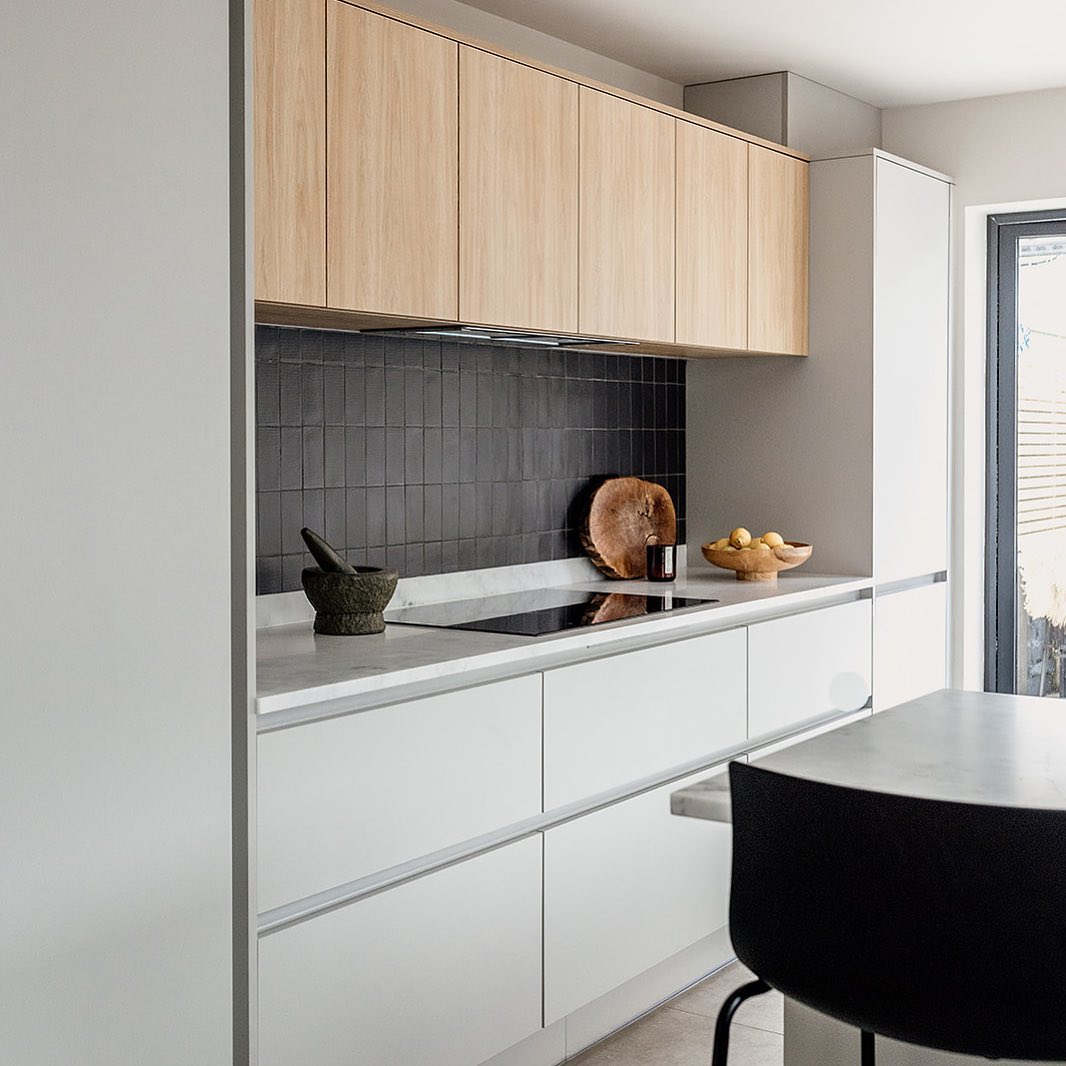
Natural materials are part of this one-wall kitchen layout, which follows a streamlined Scandinavian style. Clean lines keep the arrangement straightforward.
The dark tile backsplash adds contrast beside warm wood upper cabinets and white base units. It also avoids visual overwhelm, making this layout suitable for apartments and small homes.
Work Kitchen with Farmhouse Style

Built-in ovens sit within tall cabinetry, supporting appliance integration. A cooking zone on the center wall supports meal preparation, while the overall layout allows easy movement.
Natural wood cabinetry is combined with white kitchen elements in a design that brings appearance and function together. The kitchen supports daily use.
Pantry in soft blue

The open pantry cabinet has a pale wood interior, which adds warmth and depth. Dusty blue cabinetry continues throughout the kitchen and creates a calming mood.
A tall pantry door opens to a highly organized shelf. The pantry has a British style with a thoughtful, elegant quality and a sense of quiet luxury.
Sleek Color-Blocked Kitchen

The deep bronze backsplash has a toned finish and is paired with muted sage cabinetry. Set along one wall, this modern kitchen layout keeps a clean footprint while providing workspace.
At the back, an alcove holds pantry storage and adds room depth without creating crowding. The minimal, calm layout supports efficient use of space and is associated with 2026.
Kitchen in Sculptural Luxury Style
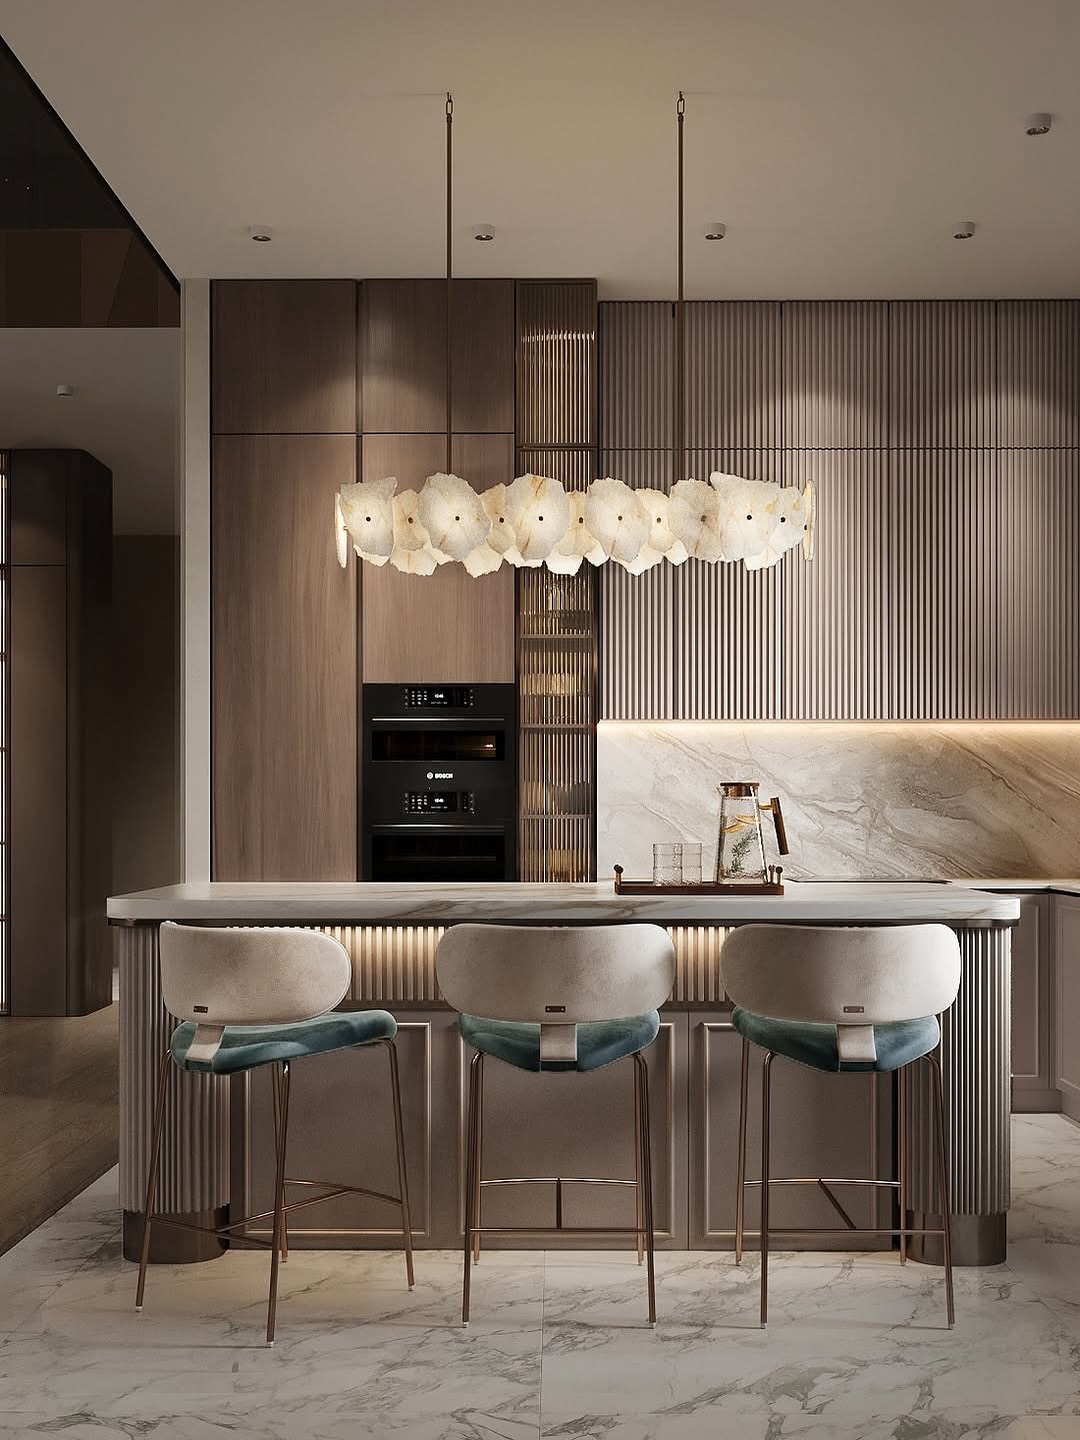
The island has a curved, fluted shape, while soft marble surfaces catch the light and add to its sculptural presence.
Above the bar, cloud-like pendant lights draw attention to the space. Behind the island, tall wood-paneled cabinetry hides storage and creates an uninterrupted wall, leaving the kitchen sleek and visually uncluttered.
Cream Kitchen in a Minimal Style
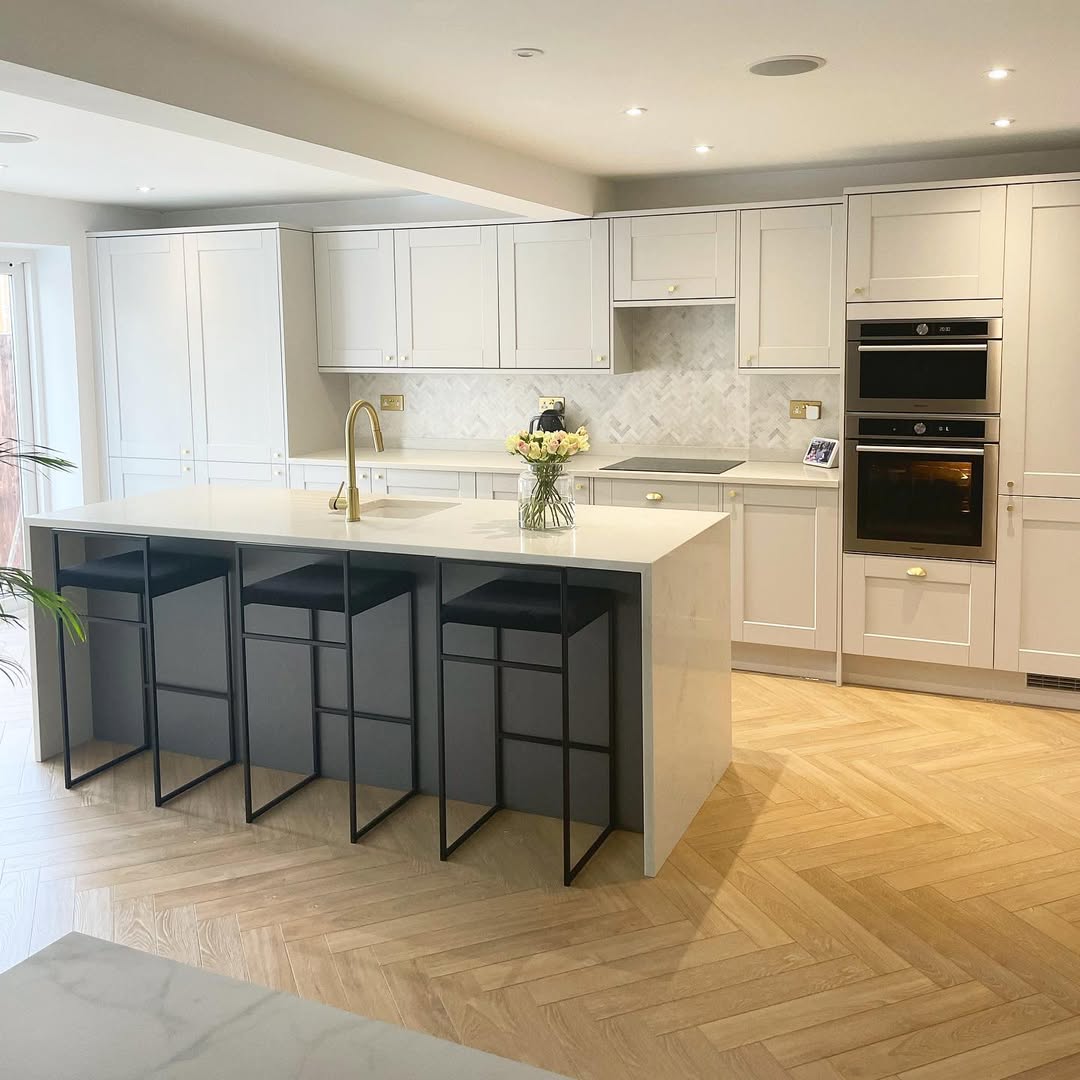
Cream cabinetry extending across the walls gives the kitchen visual continuity. This layout can make the space feel larger and brighter.
An oversized island serves as both a prep station and a place for casual dining, with slim black bar stools fitting underneath. The arrangement has a light, airy appearance and is intended to remain timeless.
Elegant Burgundy Statement Kitchen

Deep red cabinetry contrasts with a dark backsplash, creating a rich, dramatic backdrop that draws attention immediately.
Ornate molding and a tall doorway add character while softening the kitchen’s modern lines. The space feels bold and refined, making everyday cooking feel more special.
Wood kitchen with stone details

This kitchen has a warm minimalist style while still feeling modern and grounded. Pale wood, a smooth stone surface, and clean cabinetry keep the materials simple.
The island provides space for food preparation and casual seating. Subtle lighting adds a soft, relaxed mood around it.
Bold Minimal Burgundy Kitchen

Deep burgundy cabinetry is paired with a marble surface for a modern kitchen with a dramatic, gallery-like aesthetic.
Despite the bold color, clean lines and minimal hardware maintain a calm, composed feel. The overall look is sleek, confident, and quietly luxurious.
Farmhouse Kitchen Gathering Space
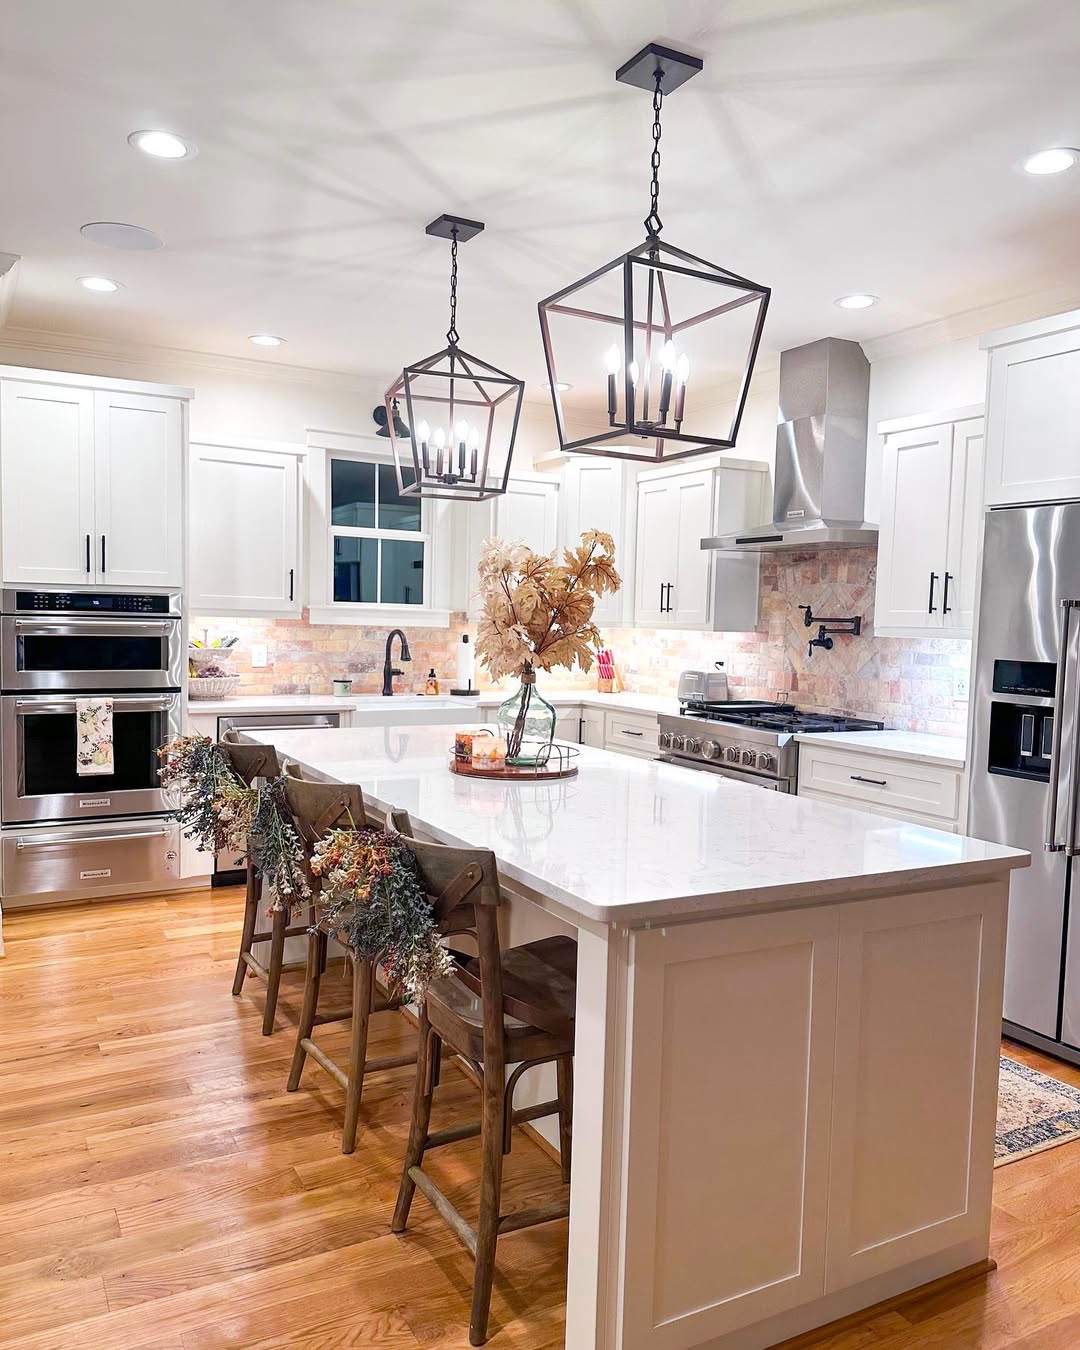
Multiple warm wood stools sit at the oversized island. The island provides seating while the kitchen supports both meal preparation and socializing, so people can gather around it during everyday tasks.
The brick backsplash brings texture behind the white cabinetry, while lantern-style pendant lights add to the room’s cozy, layered look. The kitchen feels relaxed and classic, with a style that works for everyday use, family dinners, and holidays.
A U-Shaped Kitchen Full of Light
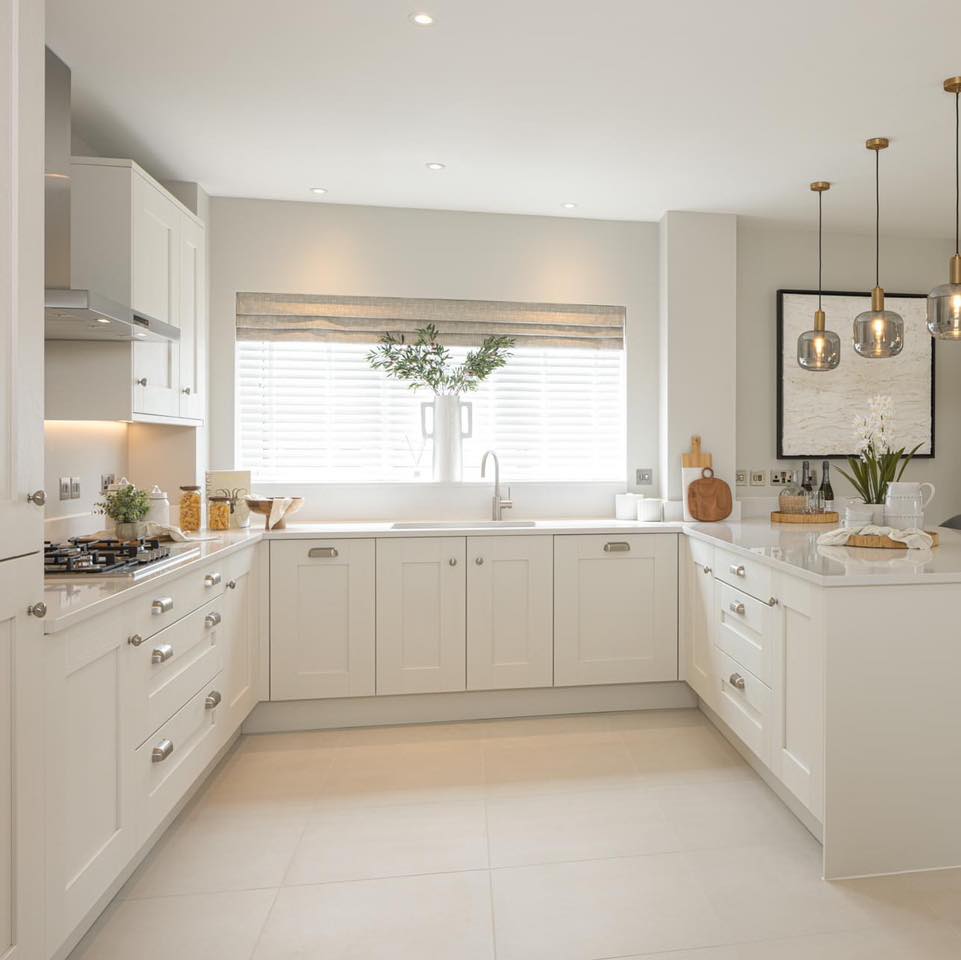
Soft cream cabinetry wraps the kitchen in a U-shaped layout, keeping everything within easy reach. The arrangement maintains a sense of openness while giving the kitchen an uncluttered feel.
A wide window provides abundant light for the kitchen, which has a polished appearance and a calm atmosphere. Glass pendants and subtle gold accents enhance the space, which suits relaxed weekend cooking.
Moody Corner Coffee Bar

A bright white countertop stands out against deep green cabinets and sleek black hardware. Together, they form a small beverage station with a practical function.
A built-in wine rack sits along the cabinet side as part of the beverage station. The corner works for morning coffee as well as evening drinks.
A Minimal Kitchen in Blue
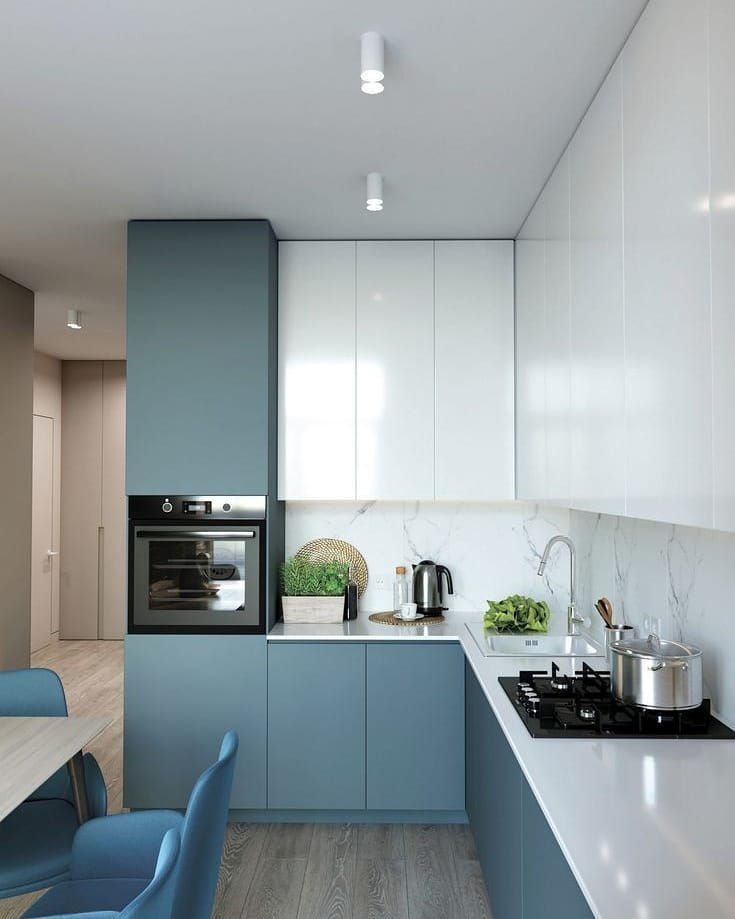
Soft blue cabinetry is paired with crisp white surfaces for a blue-and-white palette. The combination creates a modern look while keeping the kitchen’s atmosphere calm.
Simple lighting and handle-free cabinetry with clean lines keep the kitchen visually simple. These details support a streamlined, uncluttered appearance.
Family Kitchen with a Central Island

Children can sit on stools at the generous island, which works as a workspace in the center of the kitchen. It also functions as a social hub for casual meals, homework sessions, and morning coffee.
Above the island, glass pendant lights add a defined feature, while soft sage cabinetry is paired with warm wood flooring. The layout has a functional design, with kitchen items kept within easy reach.
Clean-Lined Everyday Kitchen

Warm wood upper cabinets pair with matte grey lower cabinets to give the kitchen a clean, modern look. The combination keeps the space practical while retaining its style.
The kitchen supports everyday routines such as quick coffee, breakfast, and dinner preparation without relying on flashy details.
Modern Glam Galley Kitchen
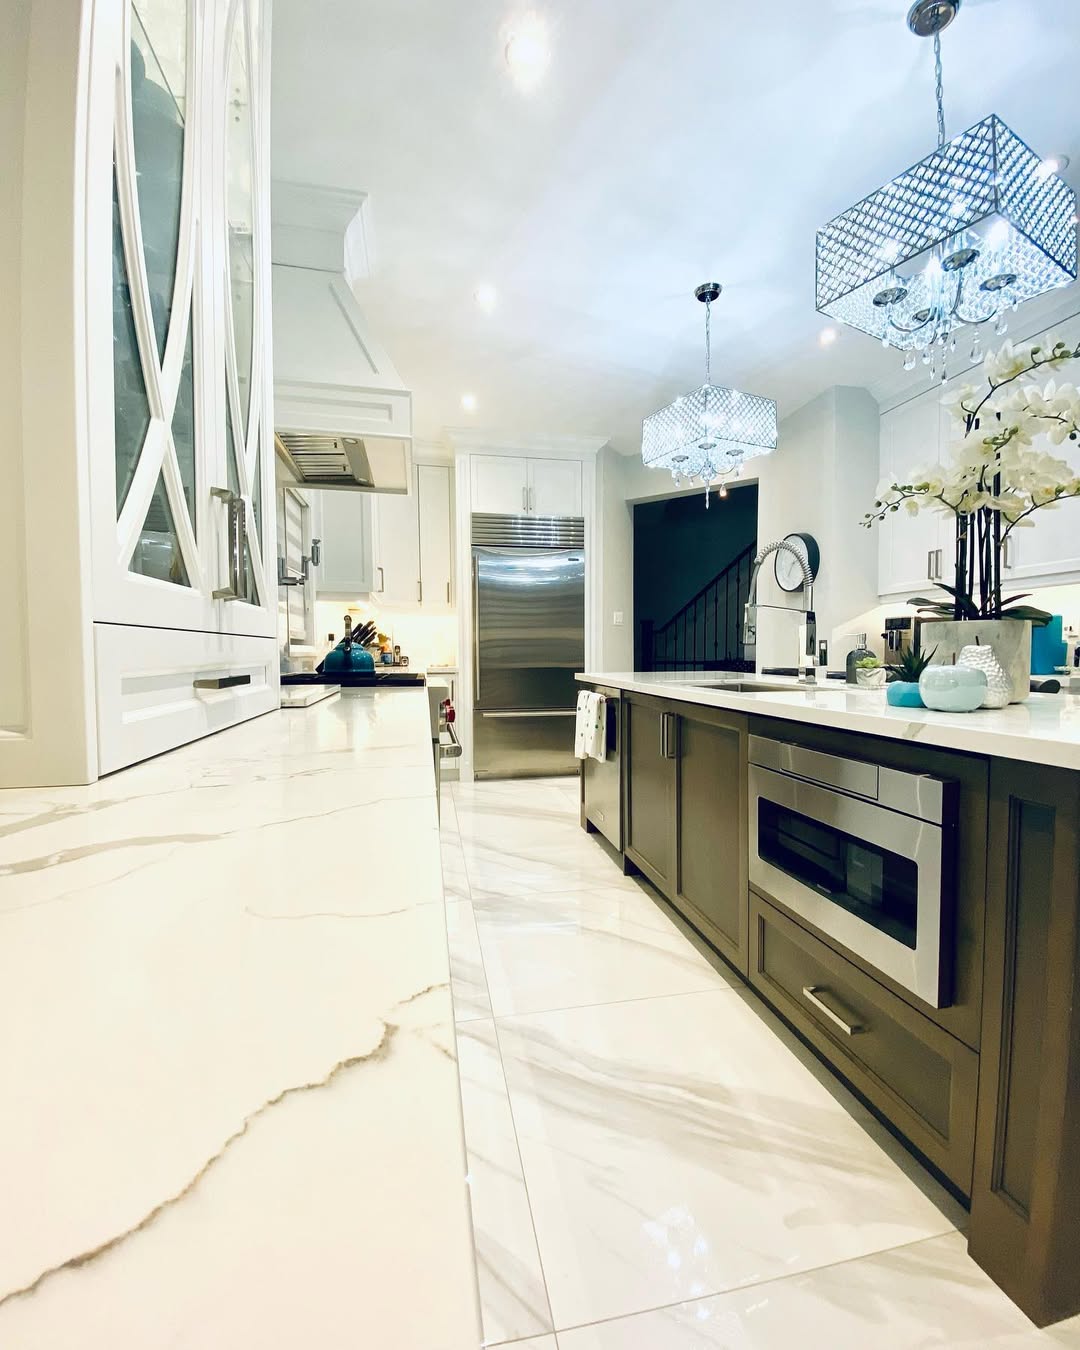
The glossy marble floor reflects the light throughout the galley kitchen. A dark island base contrasts with the white cabinetry.
Crystal chandeliers hang above the island and add sparkle to the kitchen. The arrangement supports dinner parties.
Modern Open Island Kitchen

A sleek vent hood is positioned above the long island, where the stove is used for cooking. The island supports cooking while the open kitchen leaves room for guest interaction and conversation.
Smooth grey cabinetry is paired with a wood surface featuring varied textures, creating contemporary warmth. The kitchen is open and practical, with a setup that supports real living.
Galley Kitchen with a Cozy Feel
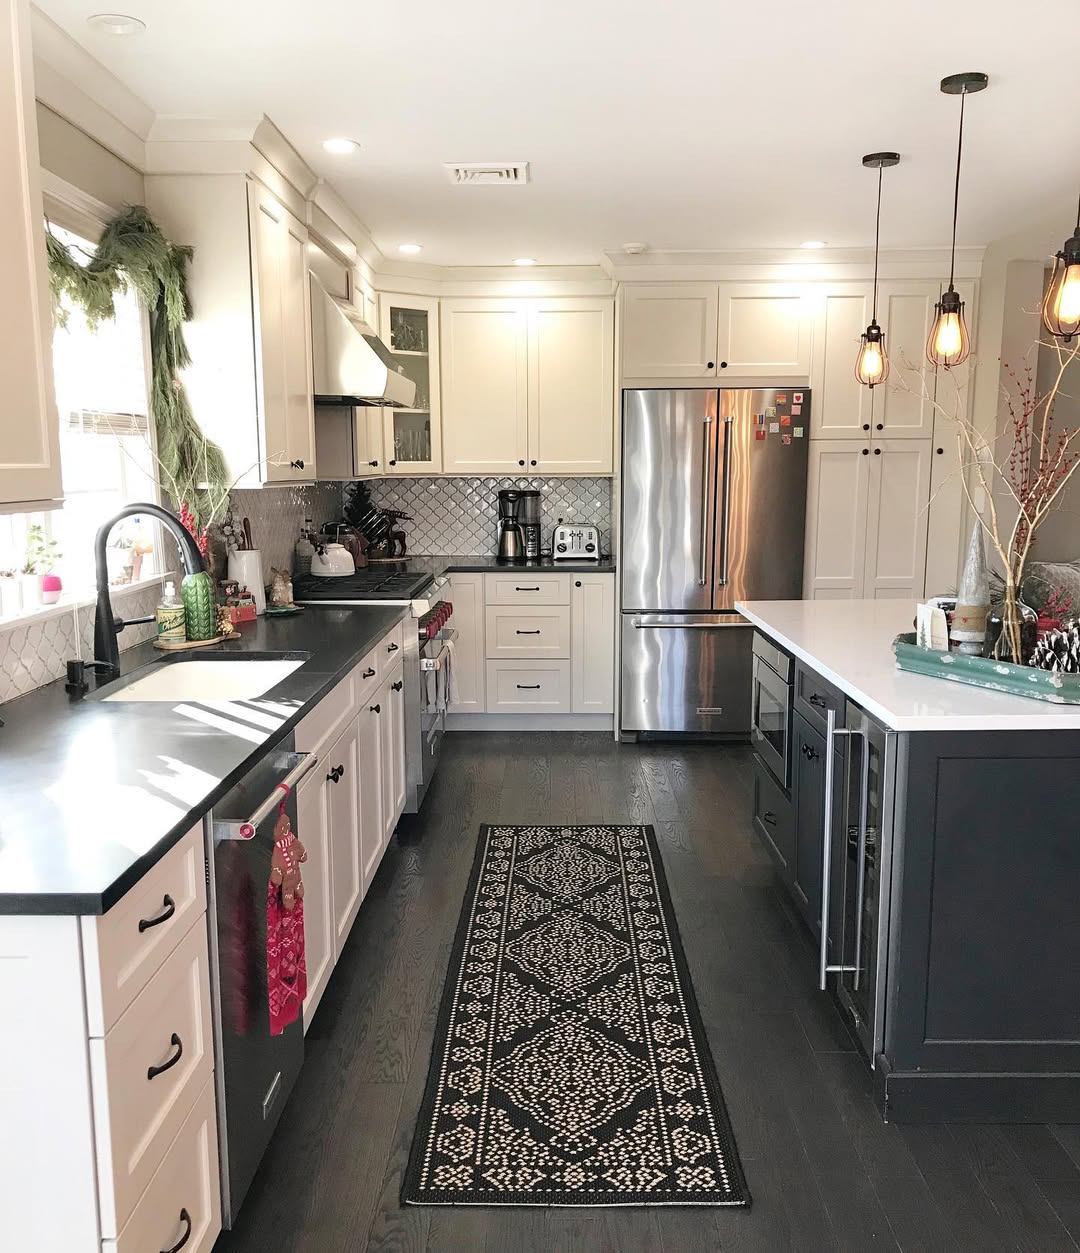
Cabinets on both sides form a practical cooking corridor, keeping needed items within reach. Although galley kitchens can feel narrow, this arrangement makes efficient use of the work area.
This layout makes use of every inch, pairing white cabinetry with a black island base for clear contrast. Warm lighting and seasonal decor add a cozy feel, helping the space feel welcoming rather than tight.