


A kitchen designed around your lifestyle can change the way you cook, gather, and live. These 25 functional kitchen layout ideas bring together smart use of space, efficient design, and beautiful flow for a setup that feels easy to use every day.
In 2026, the kitchen is more than a cooking space. It is the heart of the home, where open concept living, compact solutions, and stylish efficiency come together.
A kitchen layout can support cooking, gathering, and daily movement through efficient organization, space-saving solutions, and modern design. The 25 functional kitchen layouts emphasize practical flow and everyday usability.
Narrow Galley Layout
Clean finishes help keep the narrow space from feeling closed in. Set in parallel, the galley kitchen supports an efficient workflow.
Intentional appliance and cabinet placement helps avoid wasted corners and clutter in a narrow galley kitchen. Smart spacing forms a streamlined setup.
Compact Modern Urban Layout

Along the walls, the practical, minimal layout supports maximum efficiency without feeling boring. That makes it well suited to city living.
The light backsplash offsets the dark cabinetry, whose depth gives the small kitchen character. Together, these choices create a clean, functional layout with a quiet, stylish finish.
Compact Minimal U-Shaped Kitchen
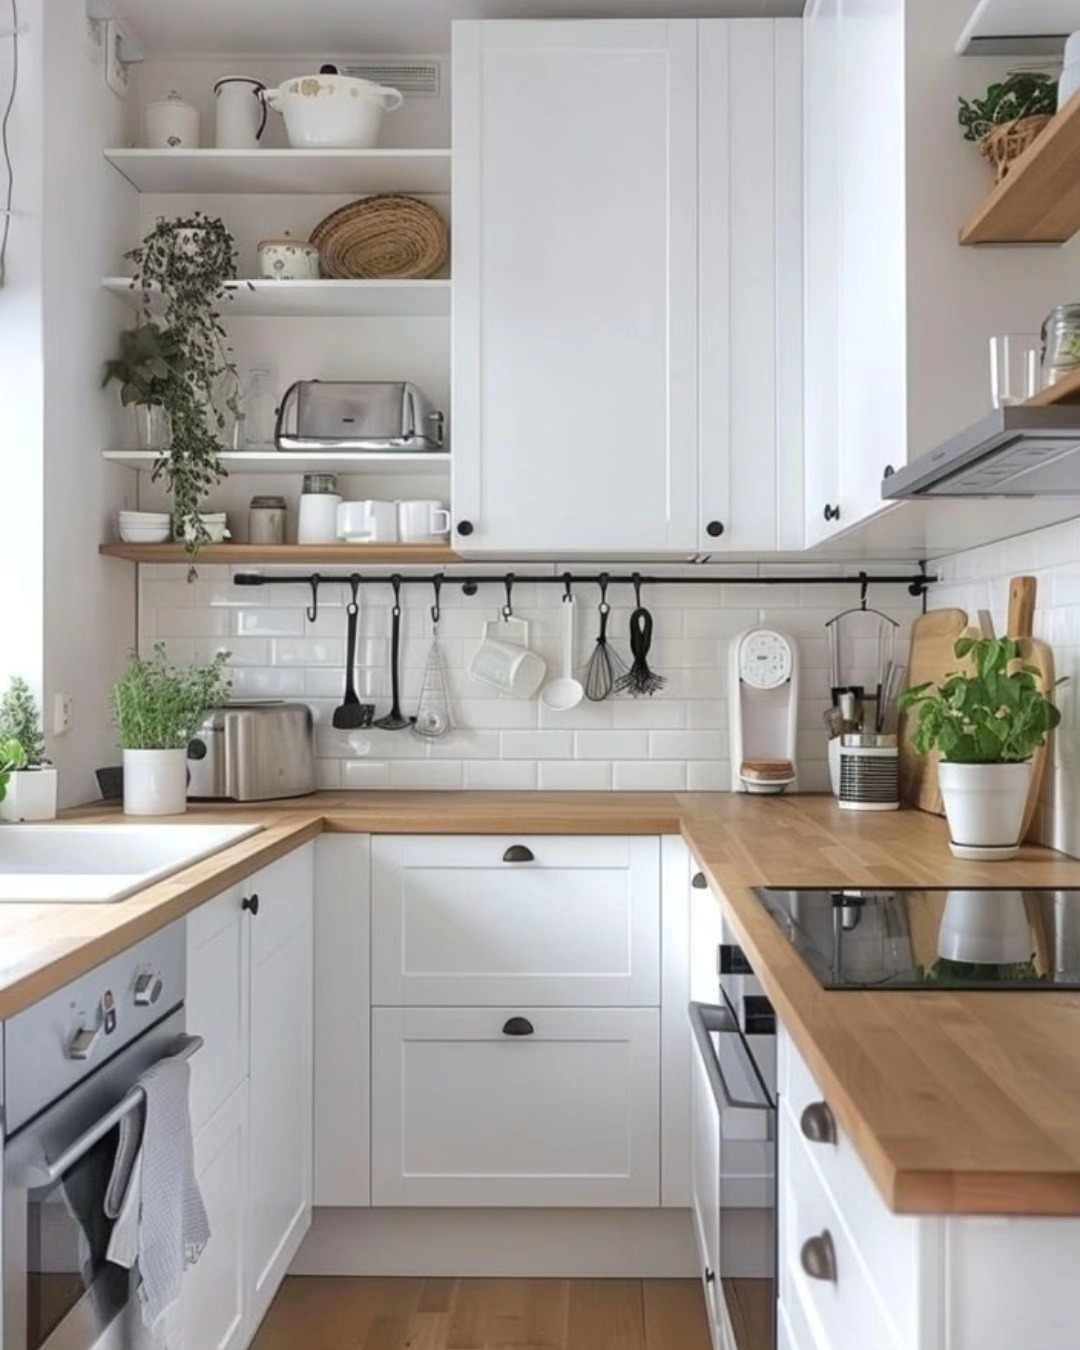
Open shelving and hanging storage keep essentials within reach, while the compact U-shaped layout makes efficient use of the available space.
A small space can support a functional kitchen when the layout is appropriate. The right setup can make a small kitchen efficient, organized, and stylish.
Classic U-Shaped Kitchen

The U-shaped arrangement surrounds the cook with workspace, making cooking feel contained and easy without making the room cramped.
Natural light, open shelving, and a neutral color palette soften the U-shaped layout. The result feels relaxed and airy rather than boxed in.
Two-Island Kitchen Efficiency
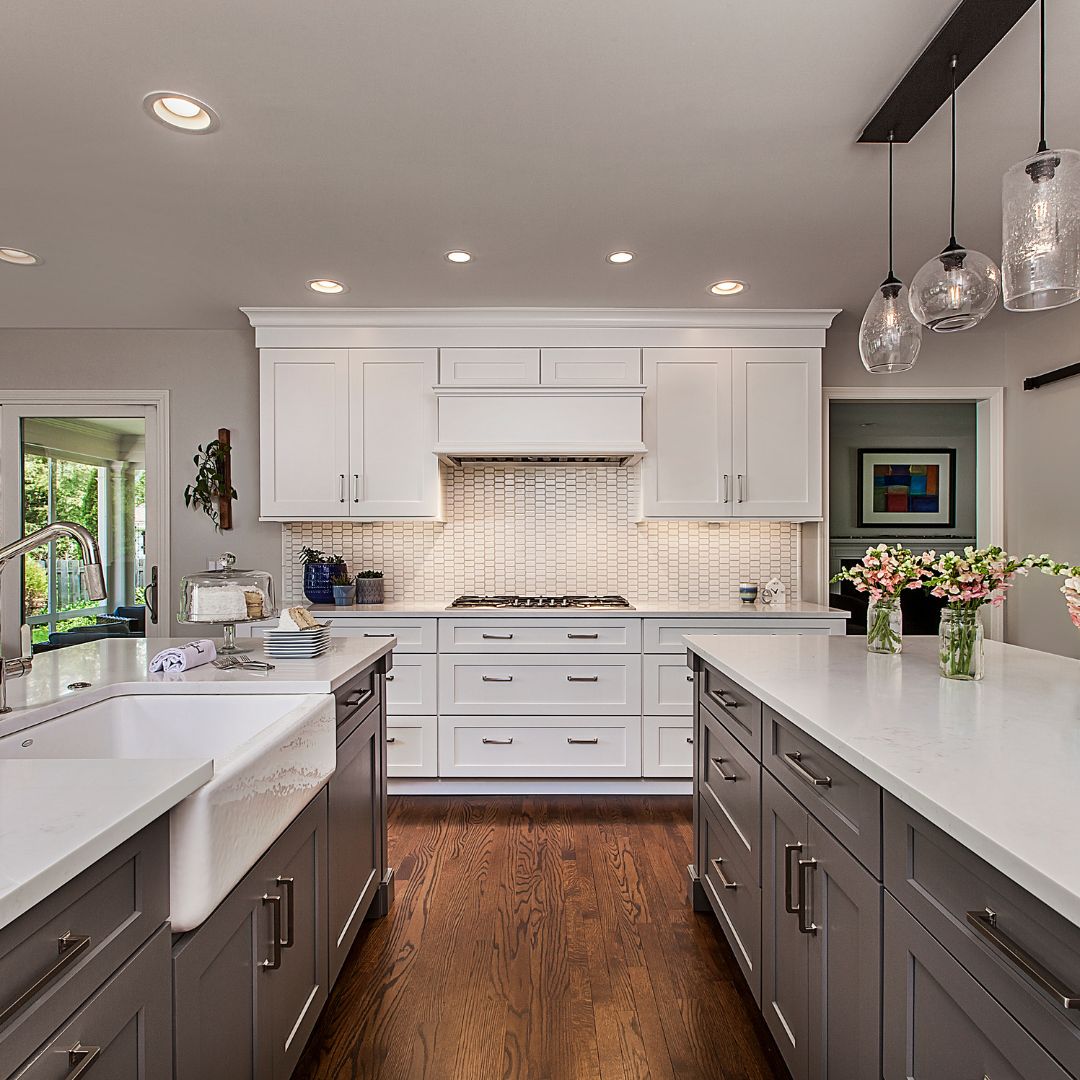
Two parallel work zones create efficient flow, offering prep space and storage while preserving movement between them.
Aligned elements keep the double island layout accessible and help avoid wasted space. The arrangement feels spacious and purposeful, supporting more than quick meals.
Zoned Kitchen Storage

An open niche breaks up the cabinetry, while vertical cabinetry provides additional storage. This keeps the layout structured without making it stiff.
Separate prep, storage, and display zones can coexist without clashing, helping keep the counters clean. The arrangement also supports a calm atmosphere.
Narrow Galley Kitchen with Personality
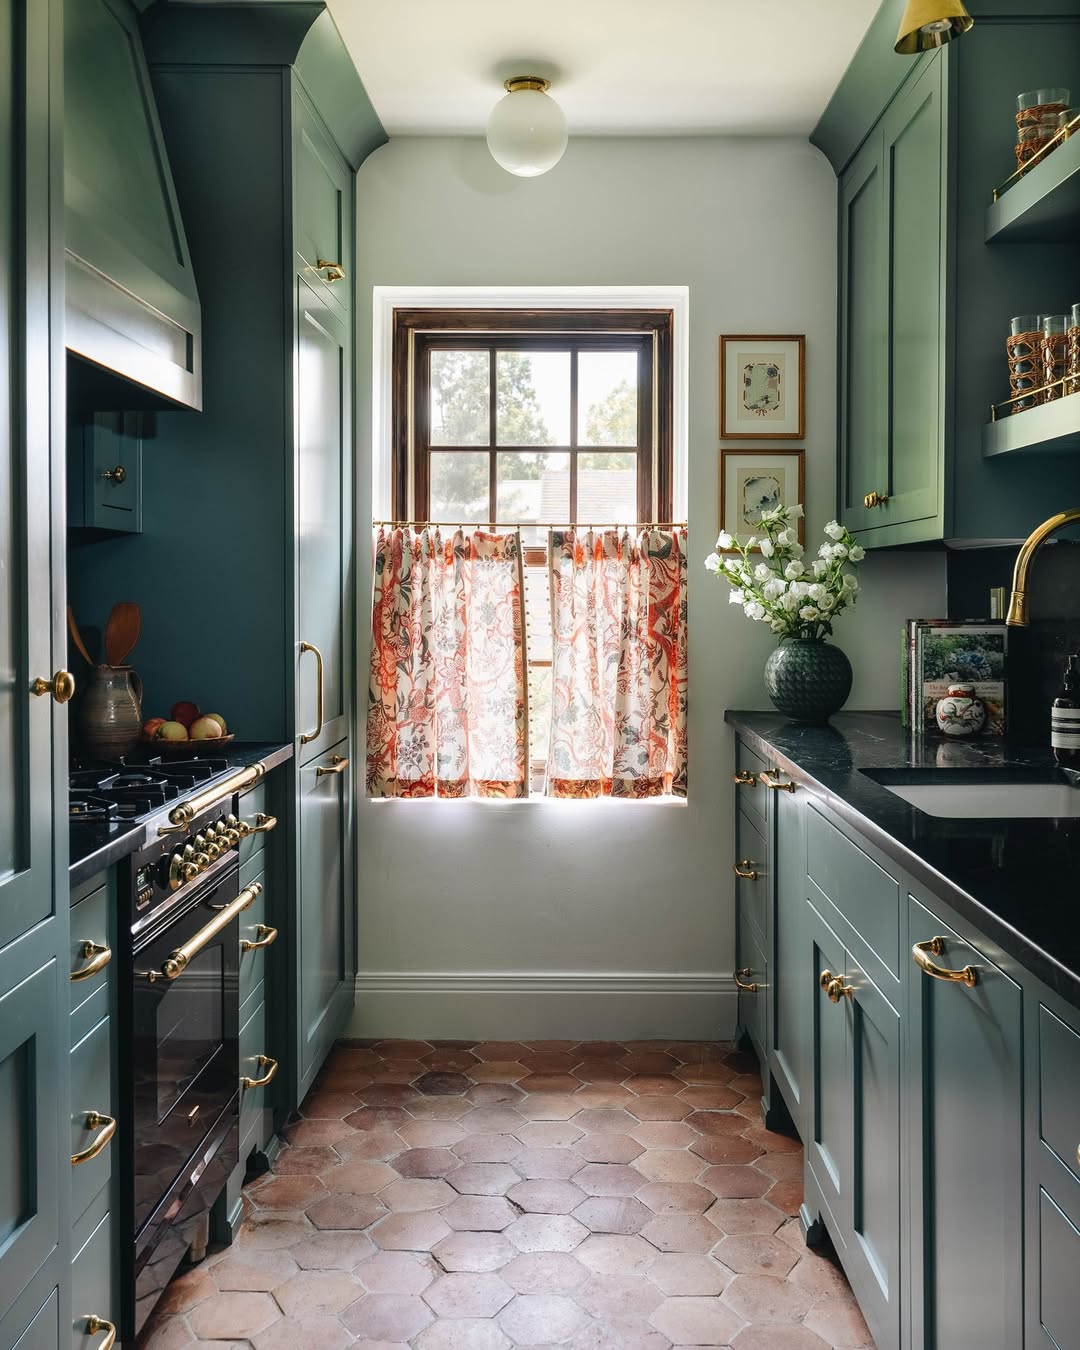
A window at the end of the kitchen brings in natural light, while brass accents against deep green cabinetry create a boutique feel. Small styling details add charm without creating clutter, and the parallel galley arrangement keeps cooking smooth and uninterrupted.
Sleek Single-Wall Kitchen
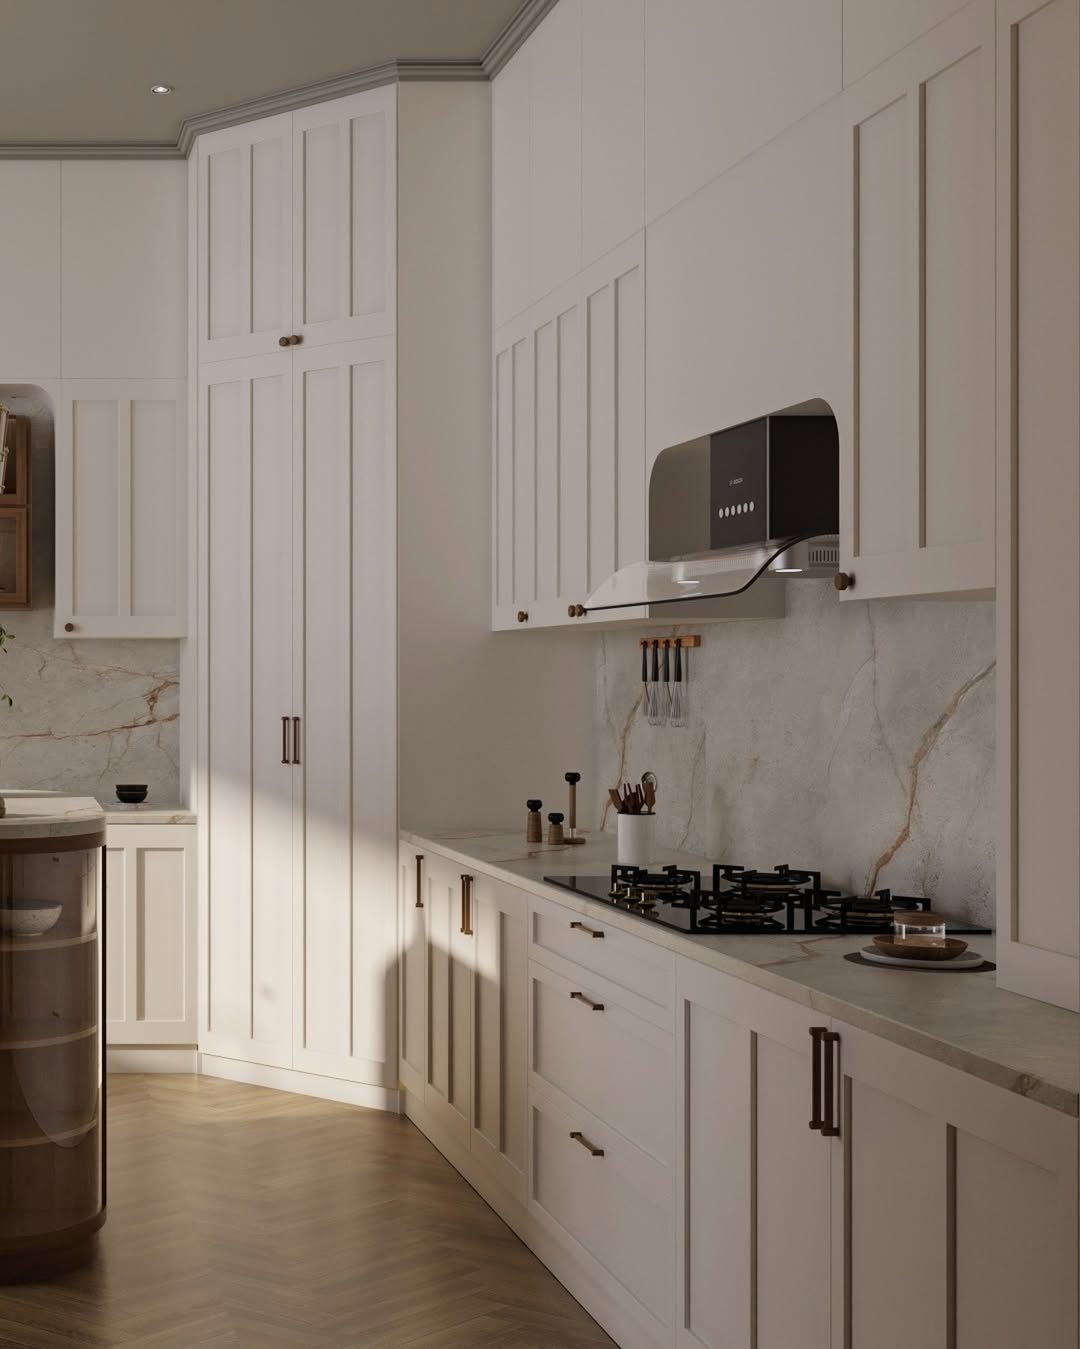
Arranging everything along one wall creates an uninterrupted flow that is easy to navigate, especially in smaller or open-plan spaces. Smart storage and a well-planned counter layout make the single-wall kitchen feel complete and intentional.
Corner Kitchen Layouts for Efficiency
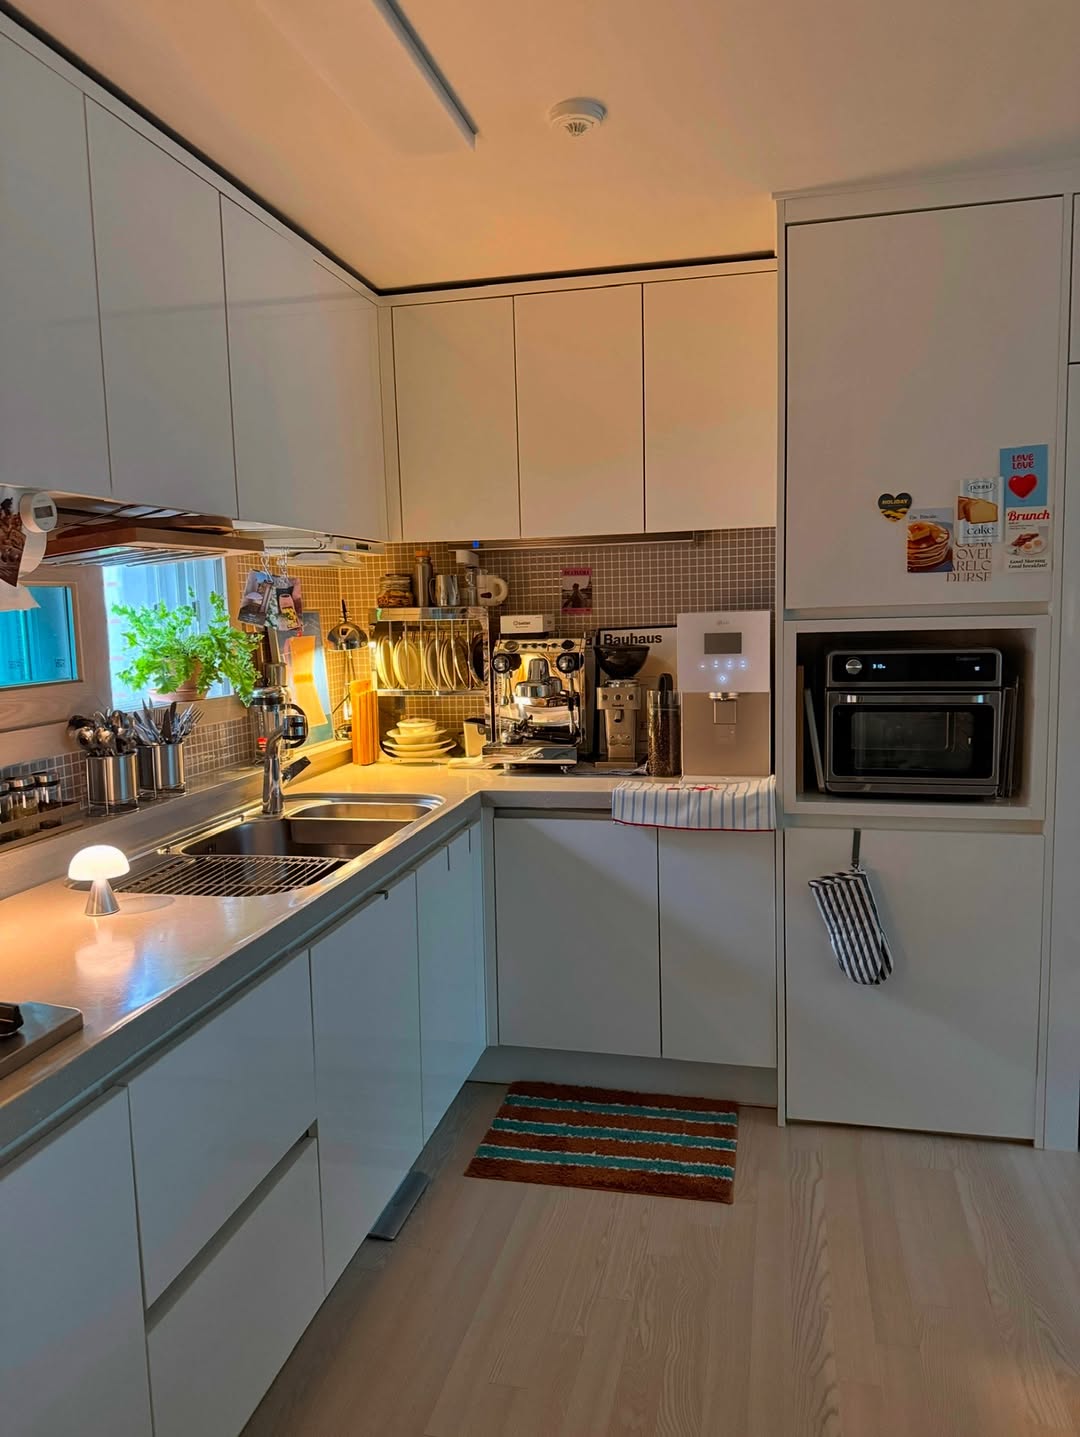
Warm under-cabinet lighting can elevate the kitchen atmosphere. In an L-shaped kitchen layout, upper cabinets provide storage while helping avoid a crowded room, and the arrangement keeps key areas easy to reach.
A compact appliance setup makes good use of the available space, and an open dish rack keeps part of the kitchen visible and easy to use. The result supports daily use while helping the kitchen feel lived-in and personal.
Patterned Flooring for Compact Designs
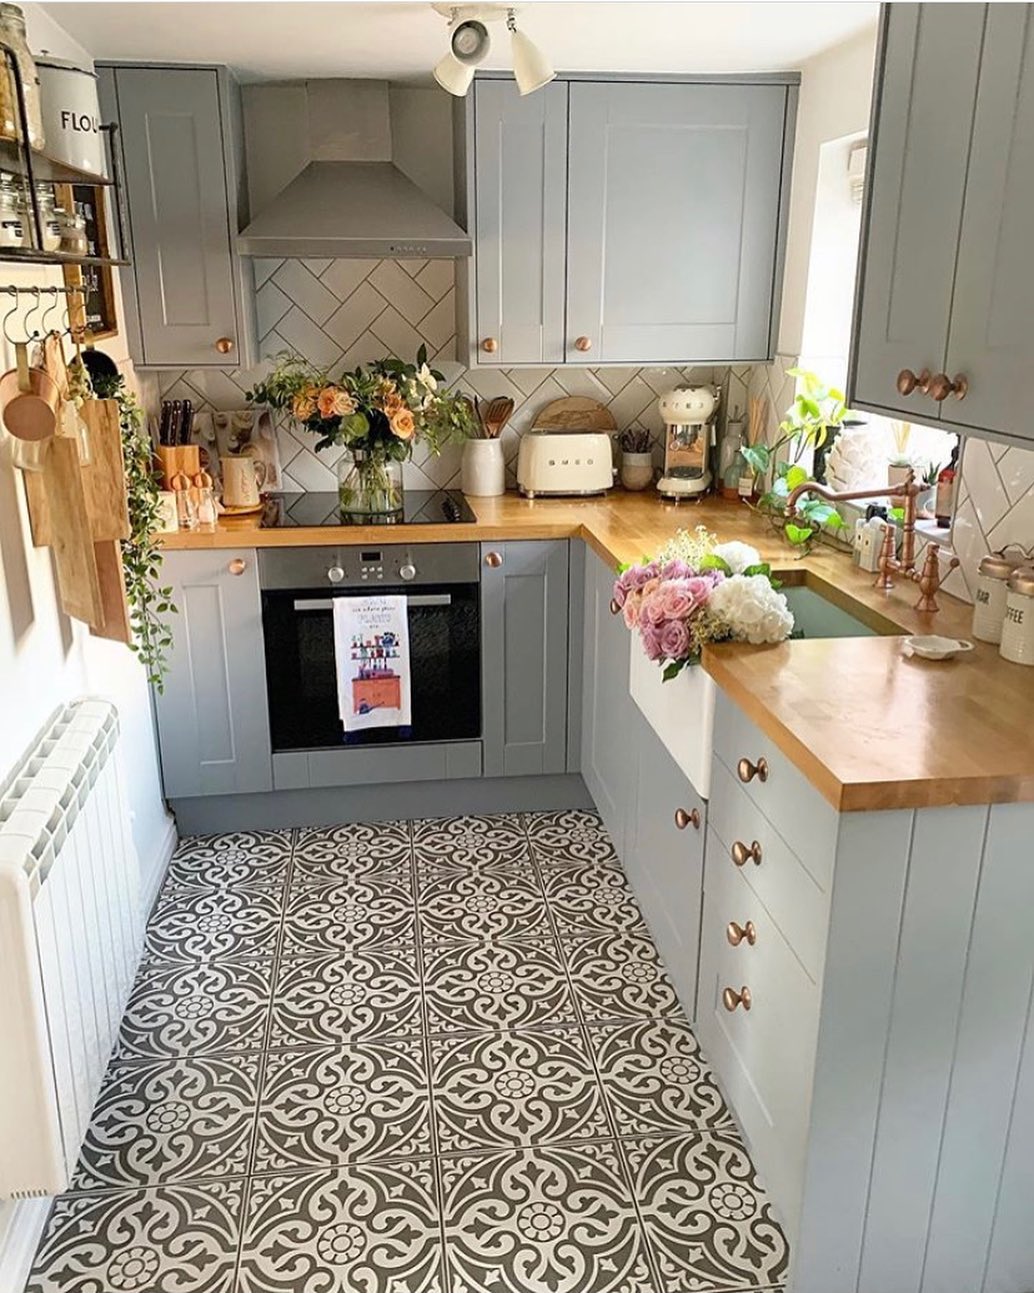
A compact U-shaped layout keeps the elements close together, which suits small spaces that need to work efficiently. Statement flooring adds a strong visual feature without changing the practical arrangement.
The statement flooring adds personality and visual impact while the compact layout preserves everyday usability.
Everyday Kitchen Layouts with an Elevated Feel
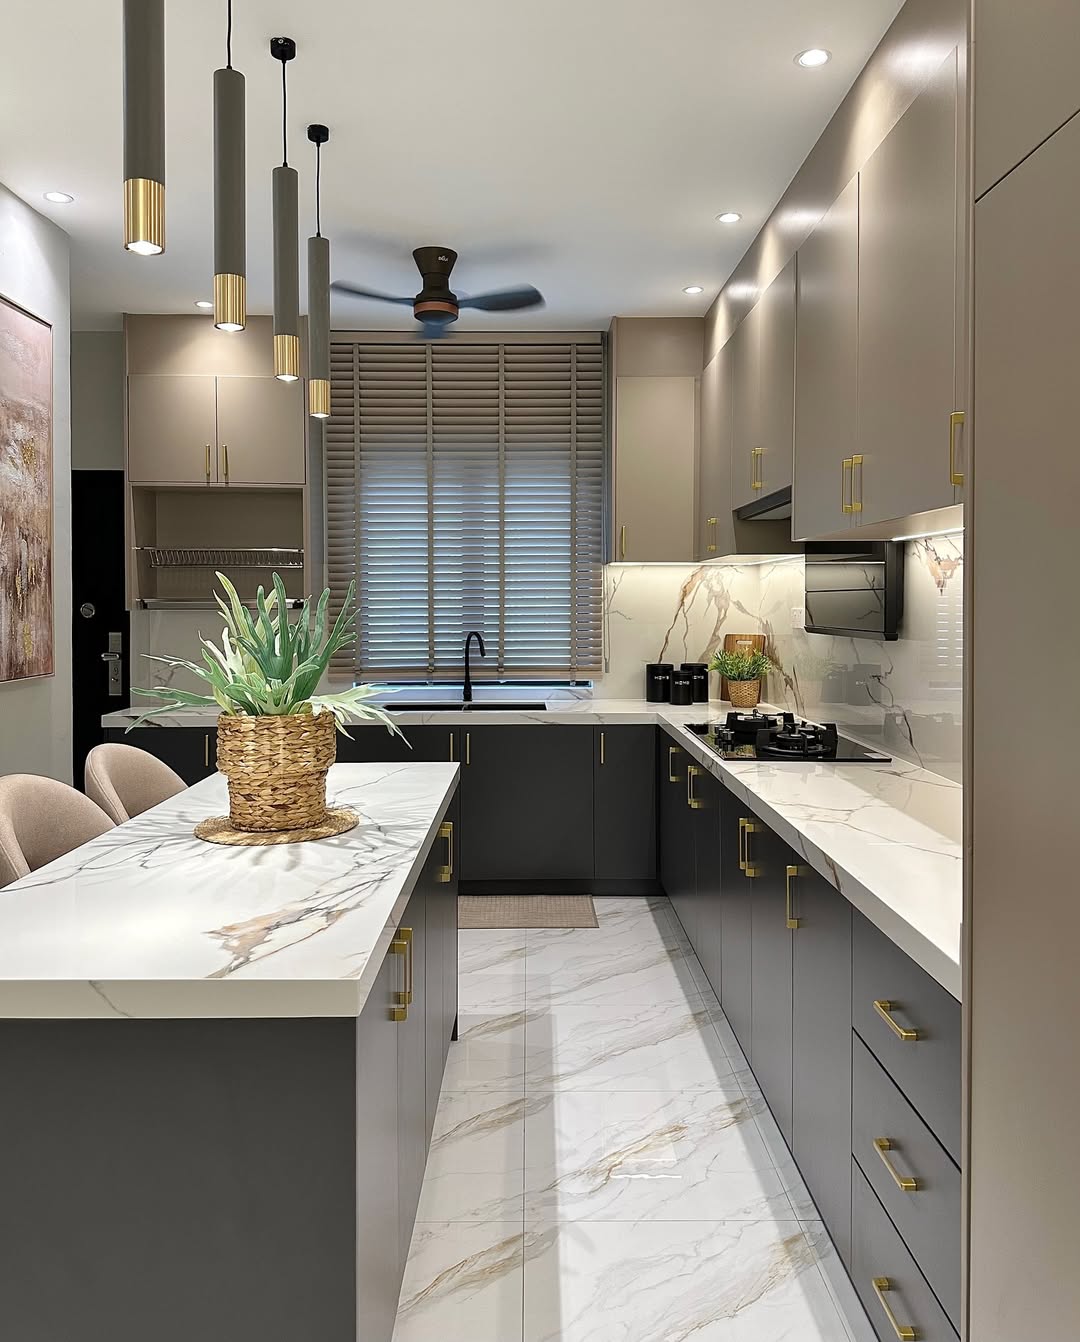
Extended counter space and strategically placed cabinets support cooking, while the lighting adds visual depth to the practical arrangement. Practical finishes and polished details make the kitchen suitable for everyday use while preserving its refined appearance.
Kitchen Layout for Warm Minimalism and Efficient Flow

Greenery in the kitchen and warm wood shelves make the room feel softer and more inviting. The U-shaped kitchen layout supports cooking efficiency while these details keep the space from feeling too plain.
Small details give the minimal kitchen personality and a home-like feeling without making it visually busy.
Practical Open Shelving
A storage setup that combines closed cabinets with open shelves makes items easy to grab and easy to use. The two forms of storage work together to support accessibility.
A less structured, relaxed layout lets the space flow naturally while supporting lighter tasks. It also helps reduce clutter.
Practical Everyday Kitchen
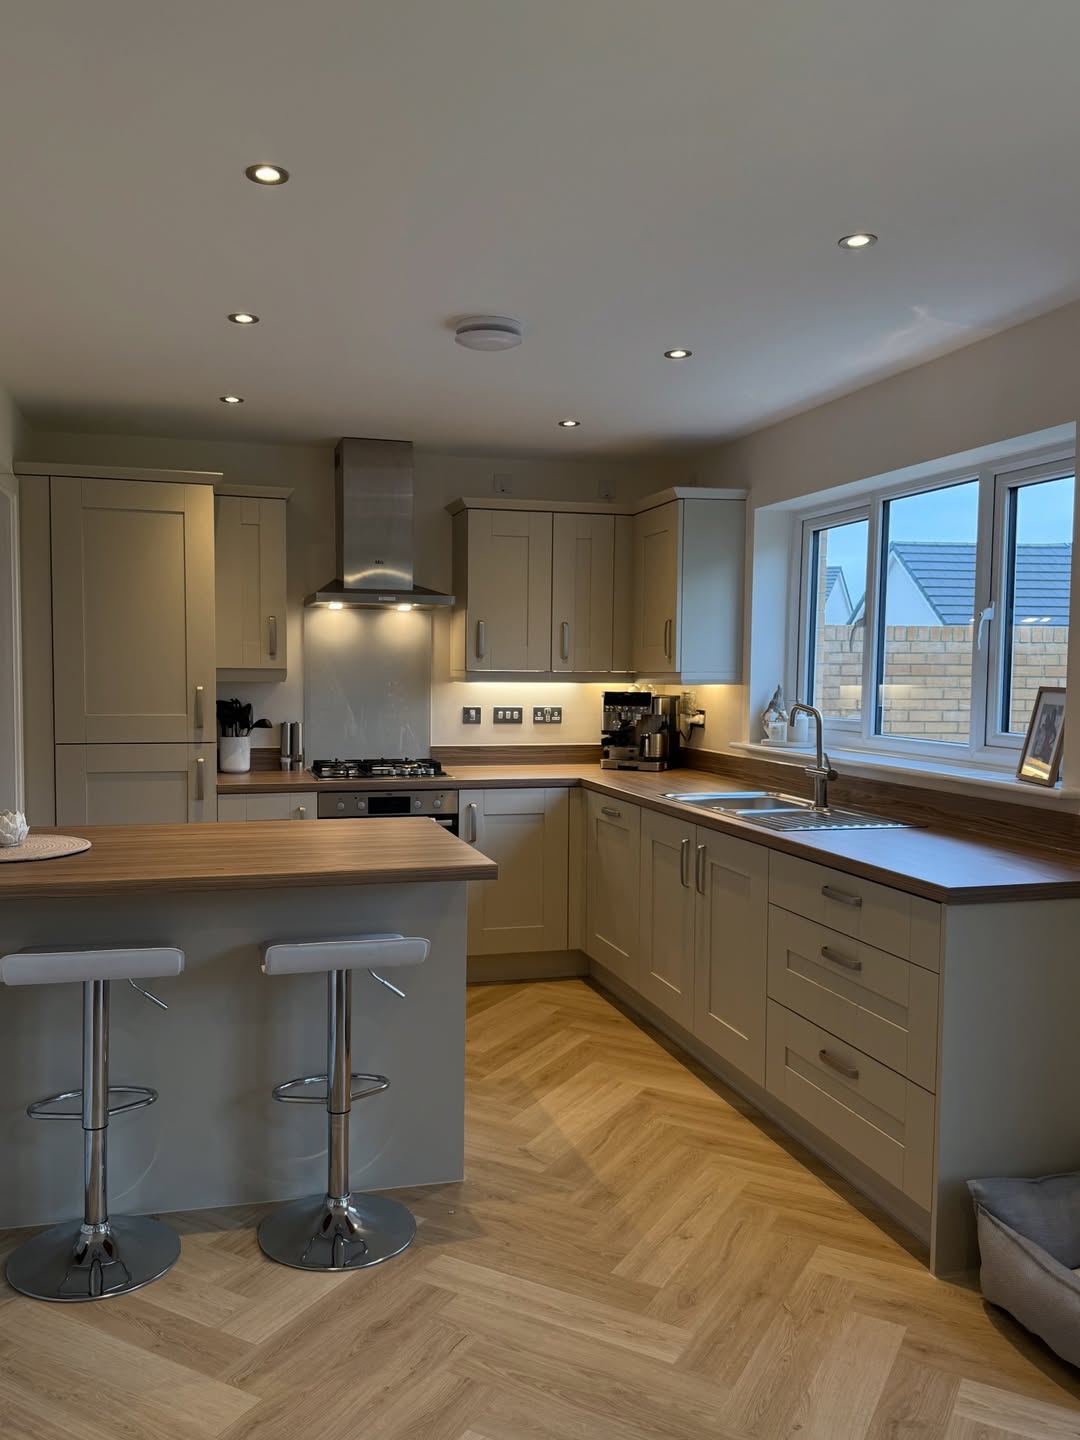
An L-shaped layout with a small island extension leaves clear paths between the sink, stove, and prep area, making daily cooking easier. Warm wood tones and soft lighting create an inviting, cozy atmosphere for everyday use.
Soft-Tone Kitchen Layouts with Smart Placement

Soft colors keep the kitchen visually calm, while closed cabinets and open storage support a smooth workflow without making the L-shaped layout feel heavy.
The layout leaves room to move and provides storage, while carefully chosen details add visual interest. Its calm character keeps the space from feeling boring.
Compact Efficient L-Shaped Kitchen
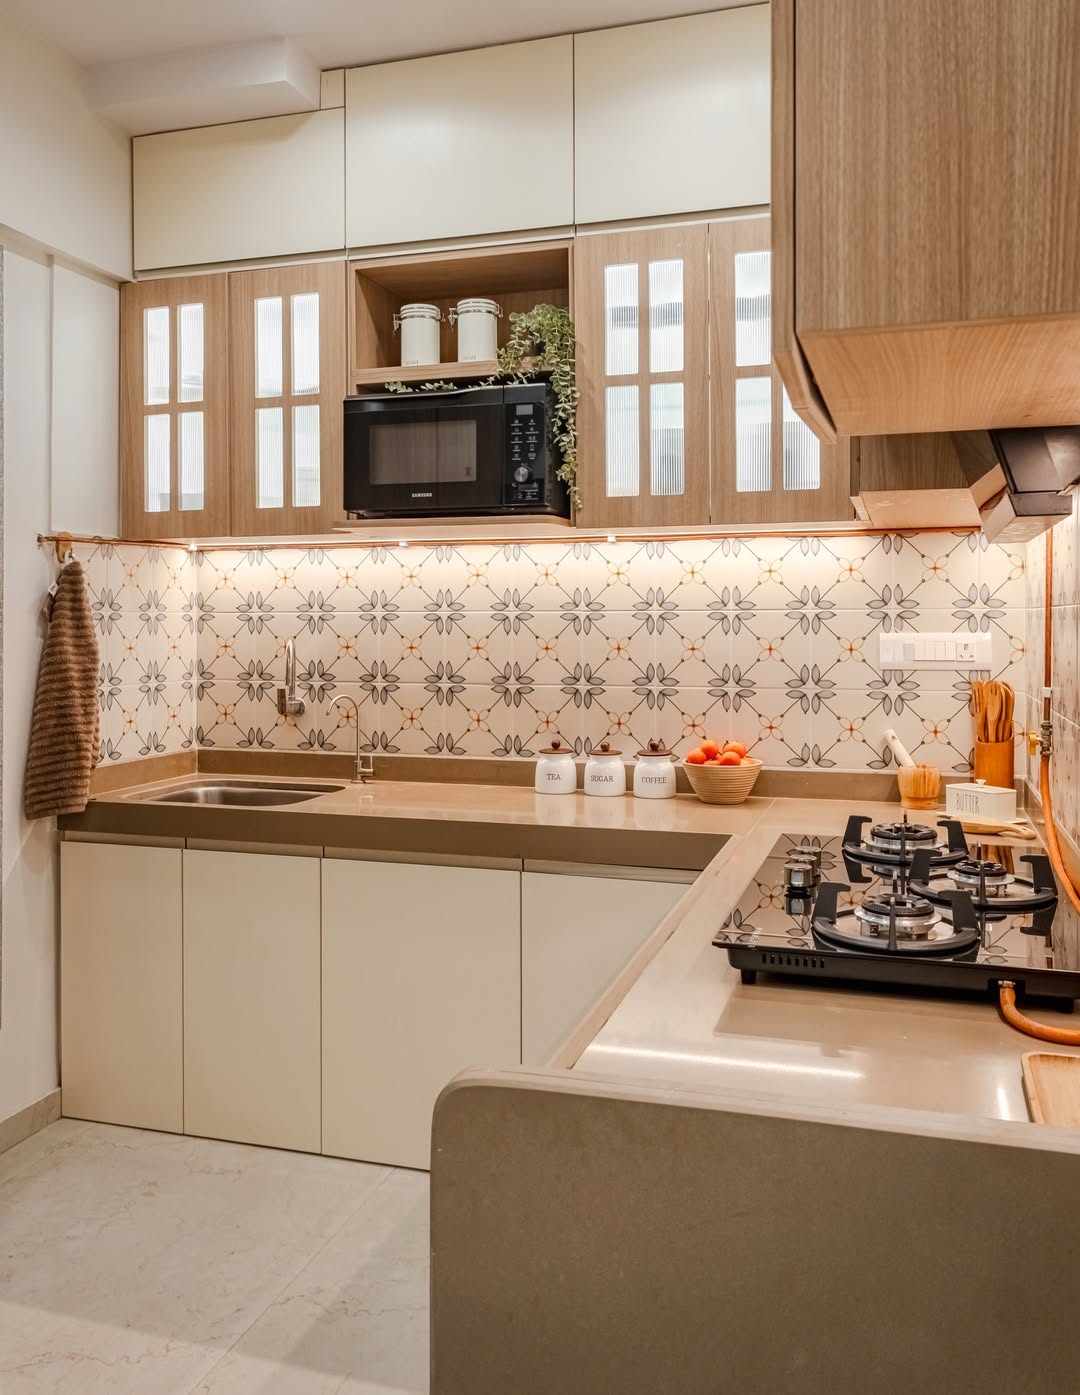
The L-shaped layout follows the walls, leaving the center open for movement and keeping the tight footprint from feeling cramped. A patterned backsplash adds personality, while clean cabinetry balances the small kitchen and helps it feel complete.
Clean-Line Kitchen Layouts with Island Flow
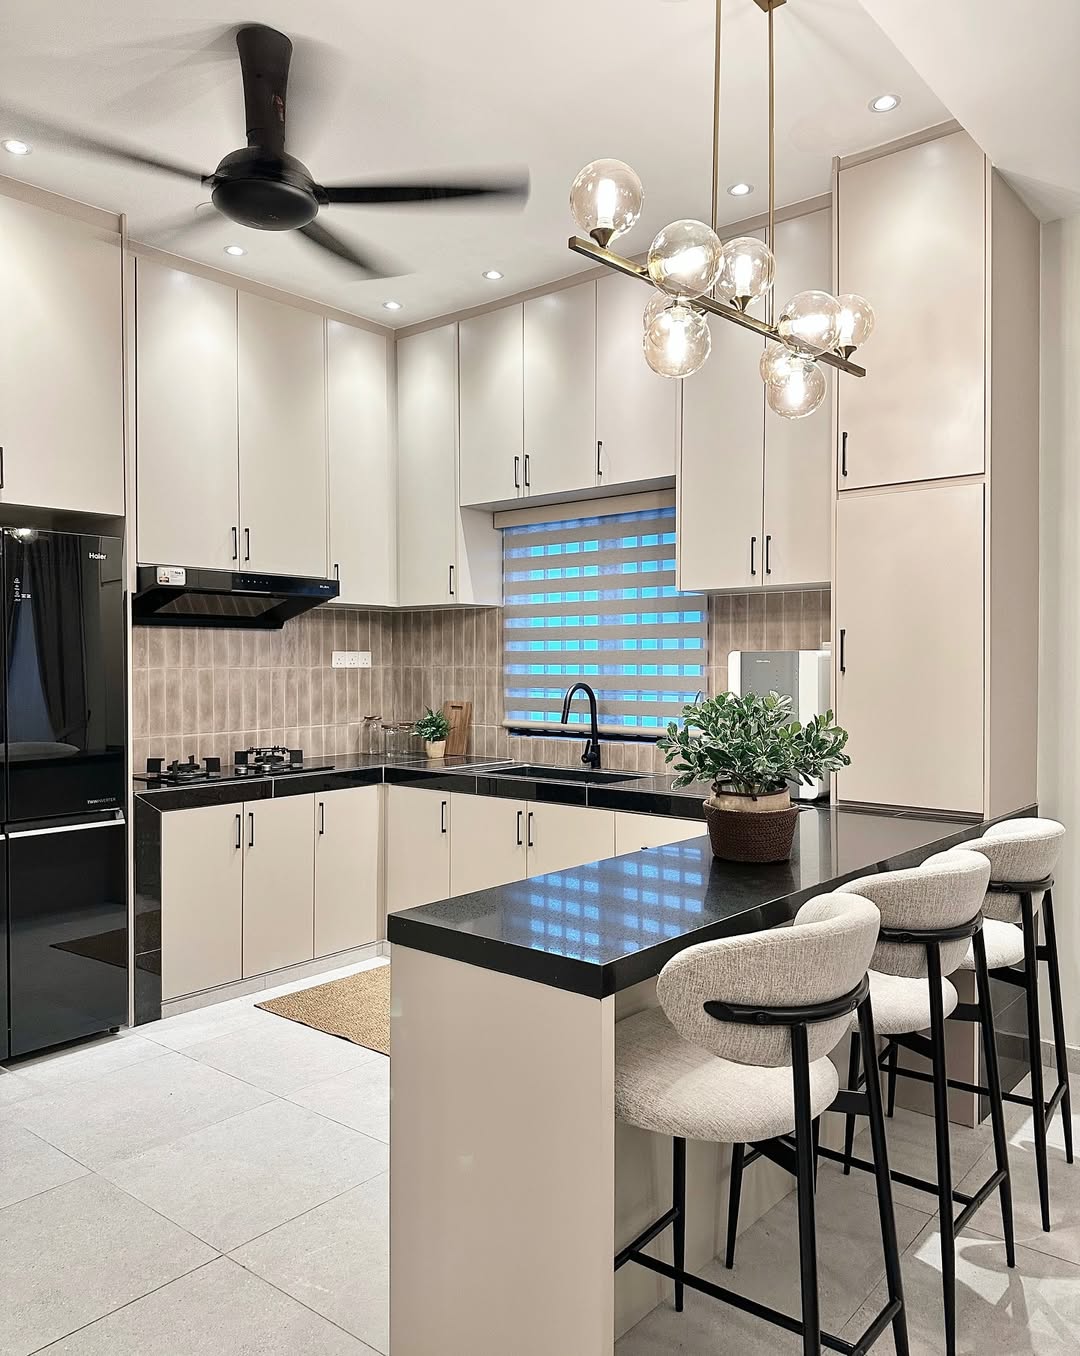
A central island anchors the kitchen, creating a connected flow between cooking, preparation, and casual seating without making the room feel cramped. A neutral palette and sleek cabinetry reinforce the clean organization, while keeping each element in its place makes the arrangement easy to maintain.
Soft Classic Cream and Green Kitchen
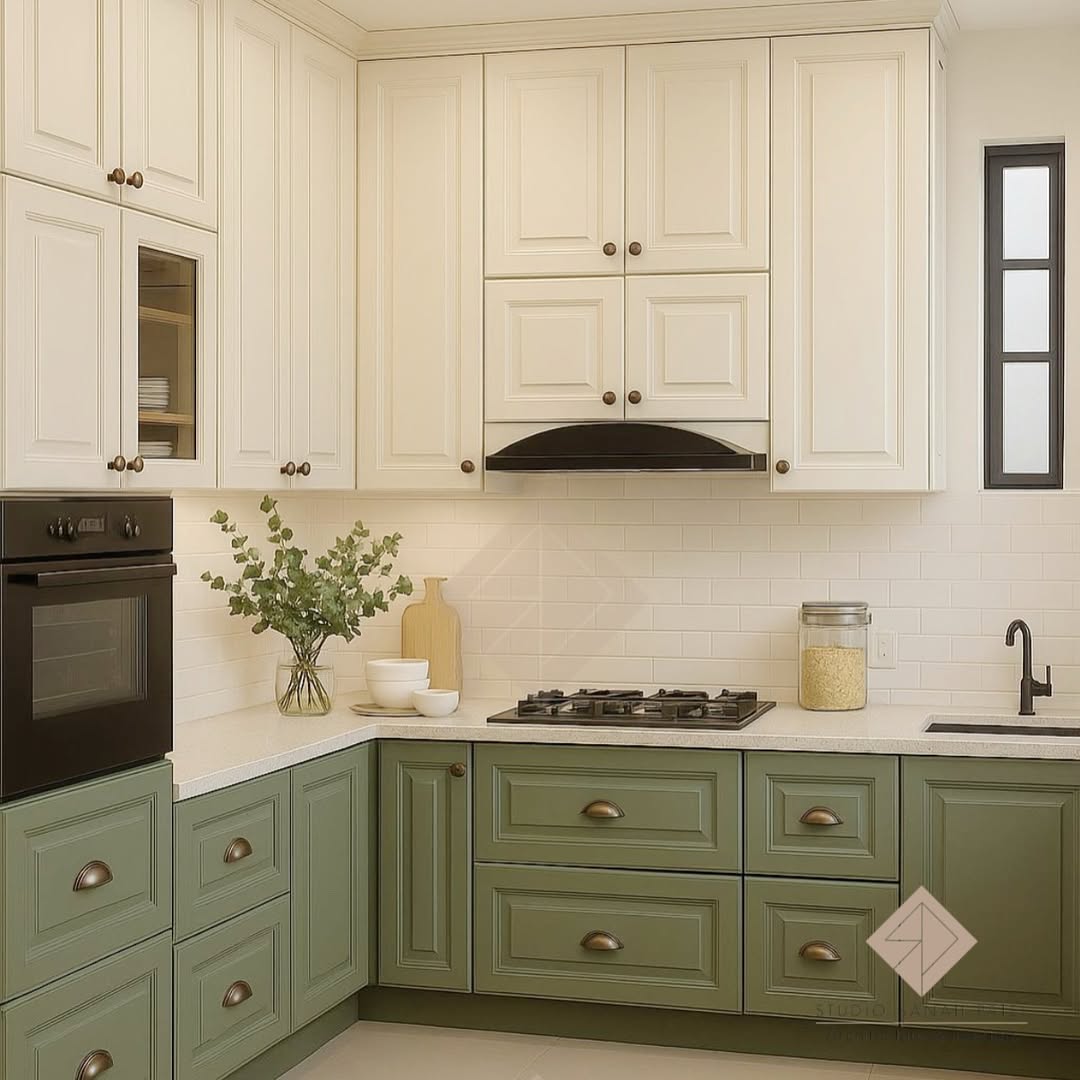
The kitchen pairs cream upper cabinets with muted green base cabinets for a clear color contrast. The green base adds personality without overpowering the space, while the two tones give the kitchen a layered appearance.
An enclosed cooking zone wraps around the kitchen, keeping everything within reach. This wraparound layout supports everyday use.
Sleek Kitchen Storage Wall
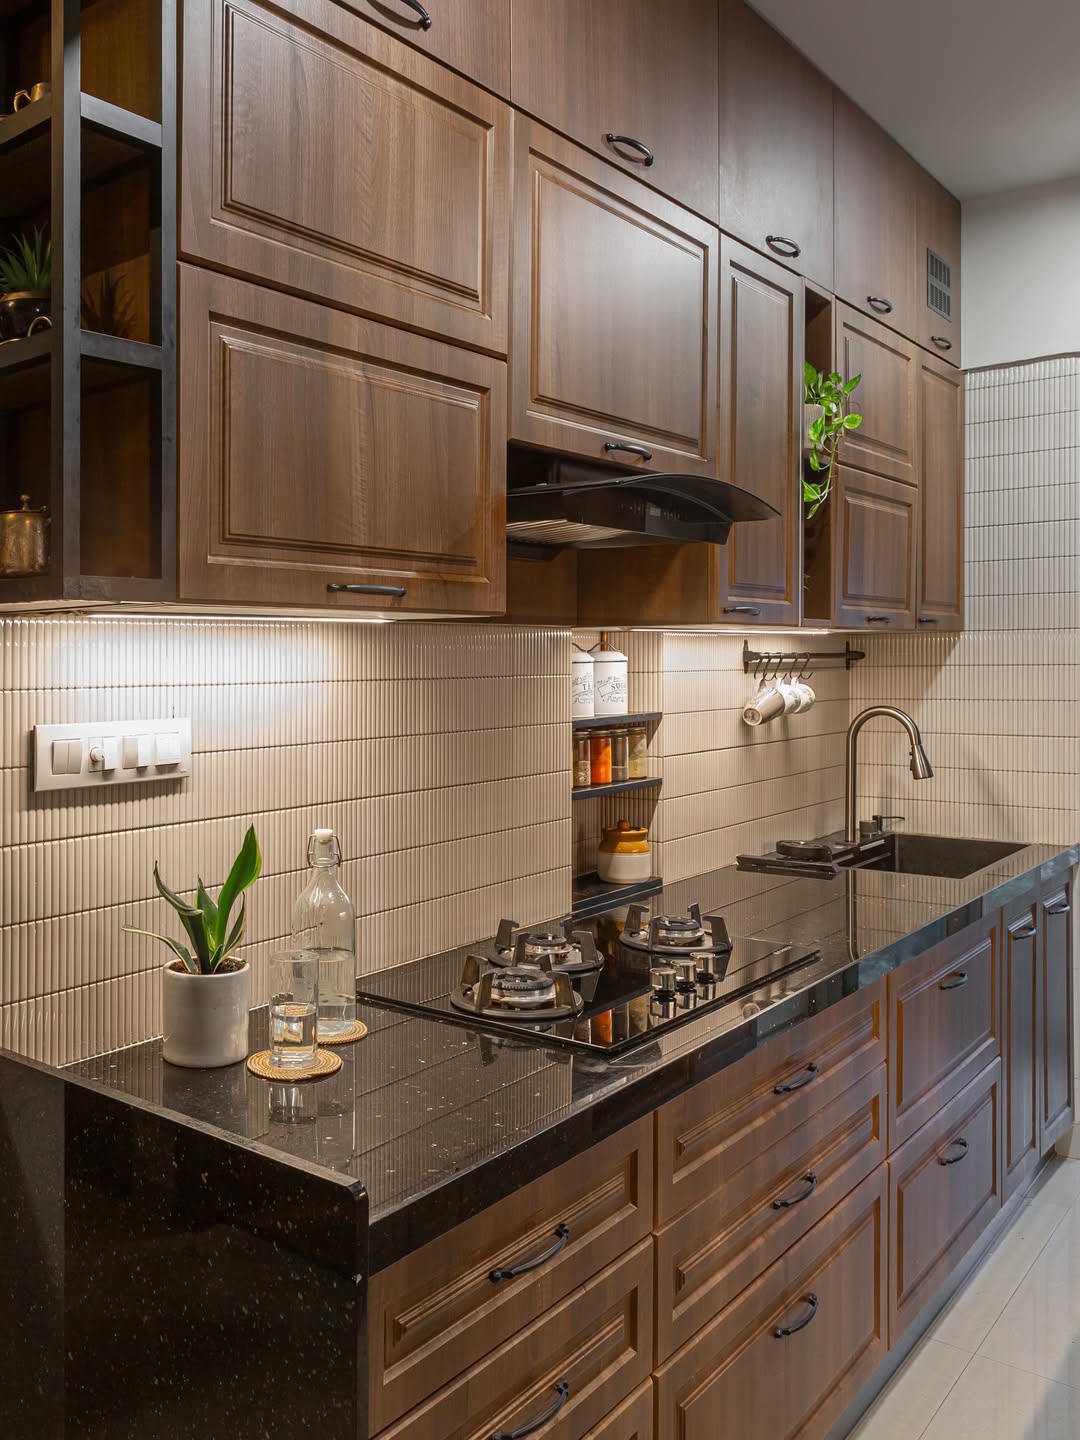
Full-height cabinetry conceals storage and creates a seamless, architectural appearance. The kitchen has continuous lines and low visual noise.
Warm wood tones soften the structure and make the kitchen feel inviting and less rigid. They combine with high functionality to give the kitchen a sense of quiet luxury.
Compact Luxury Kitchen Layouts with Function
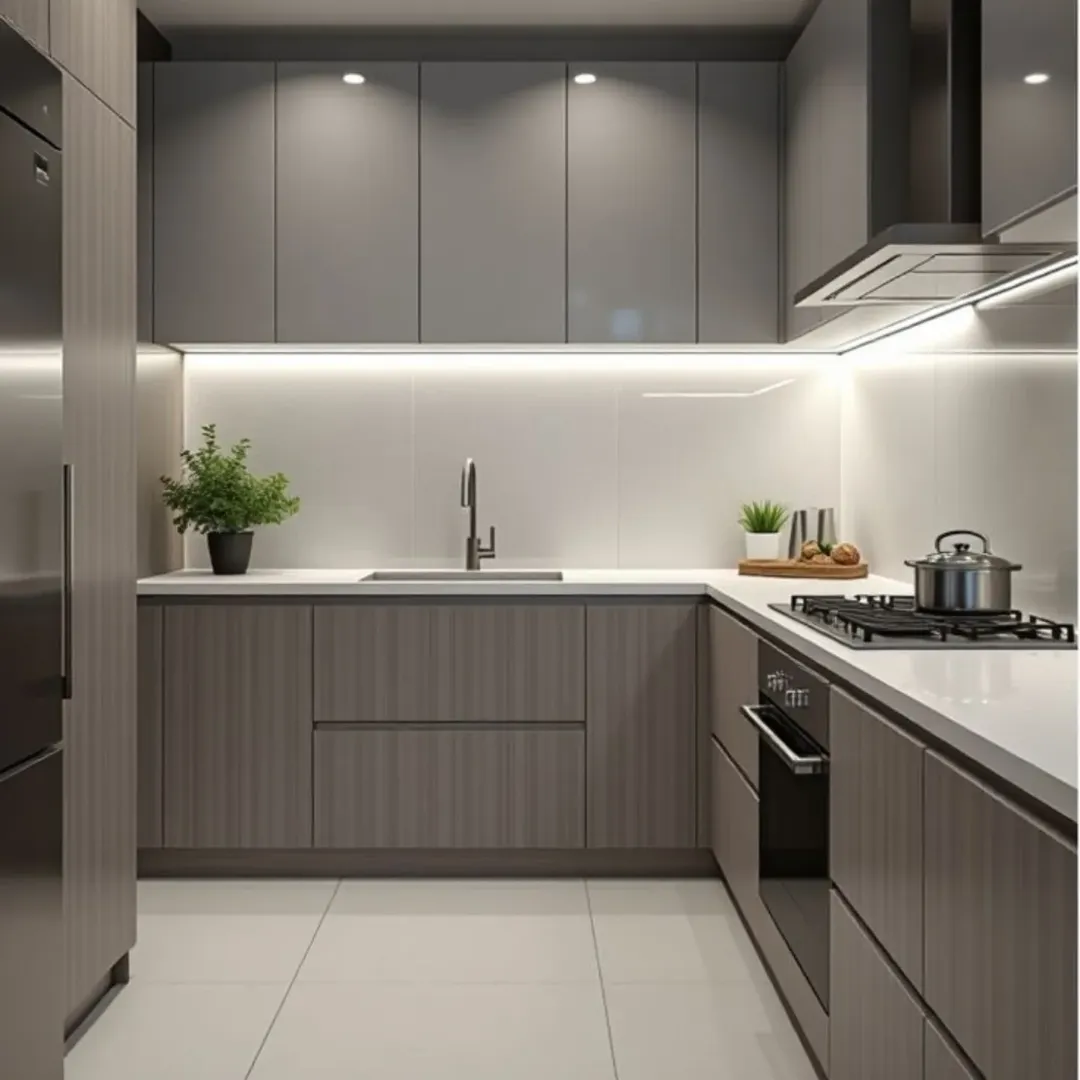
A marble finish supports a high-end appearance in this parallel kitchen layout. The parallel arrangement maximizes both sides, increases prep space, and avoids wasted space while making the most of the available area.
Clean lines and smart storage support smooth movement and help the kitchen handle demanding use while retaining its high-end appearance.
Functional Vintage Layout
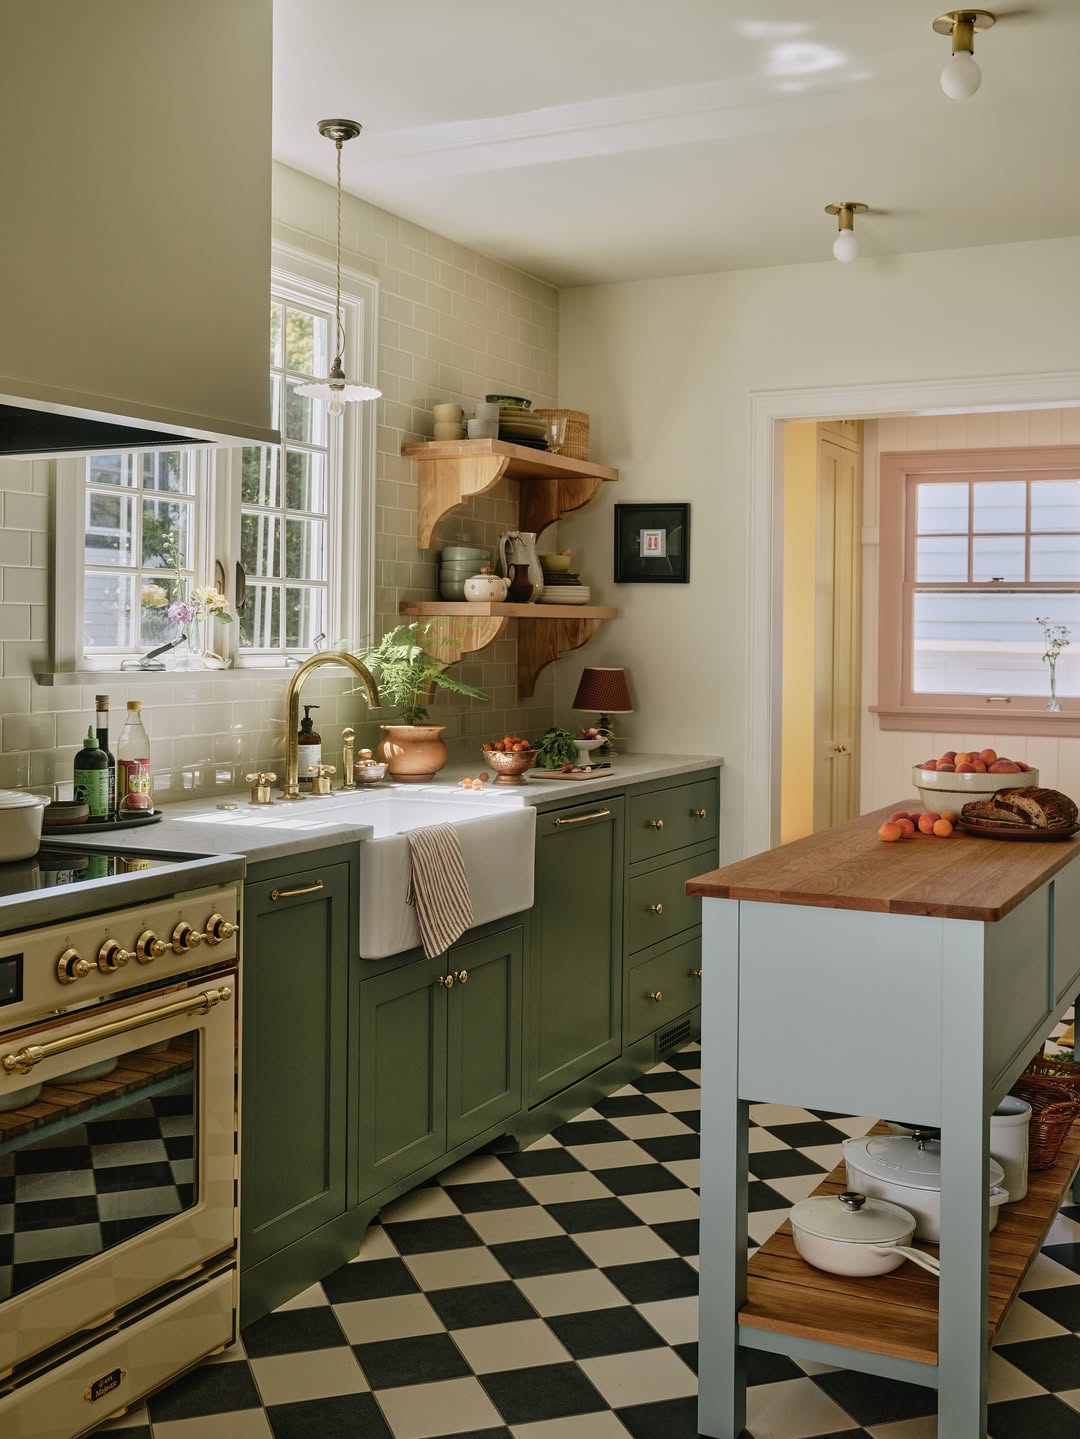
A compact kitchen layout keeps essential items within reach, while a workspace island avoids crowding and adds extra room for meal preparation. Checkerboard flooring, open shelving, and warm wood accents give the compact kitchen a lived-in character uncommon in modern layouts.
Open Kitchen Bar
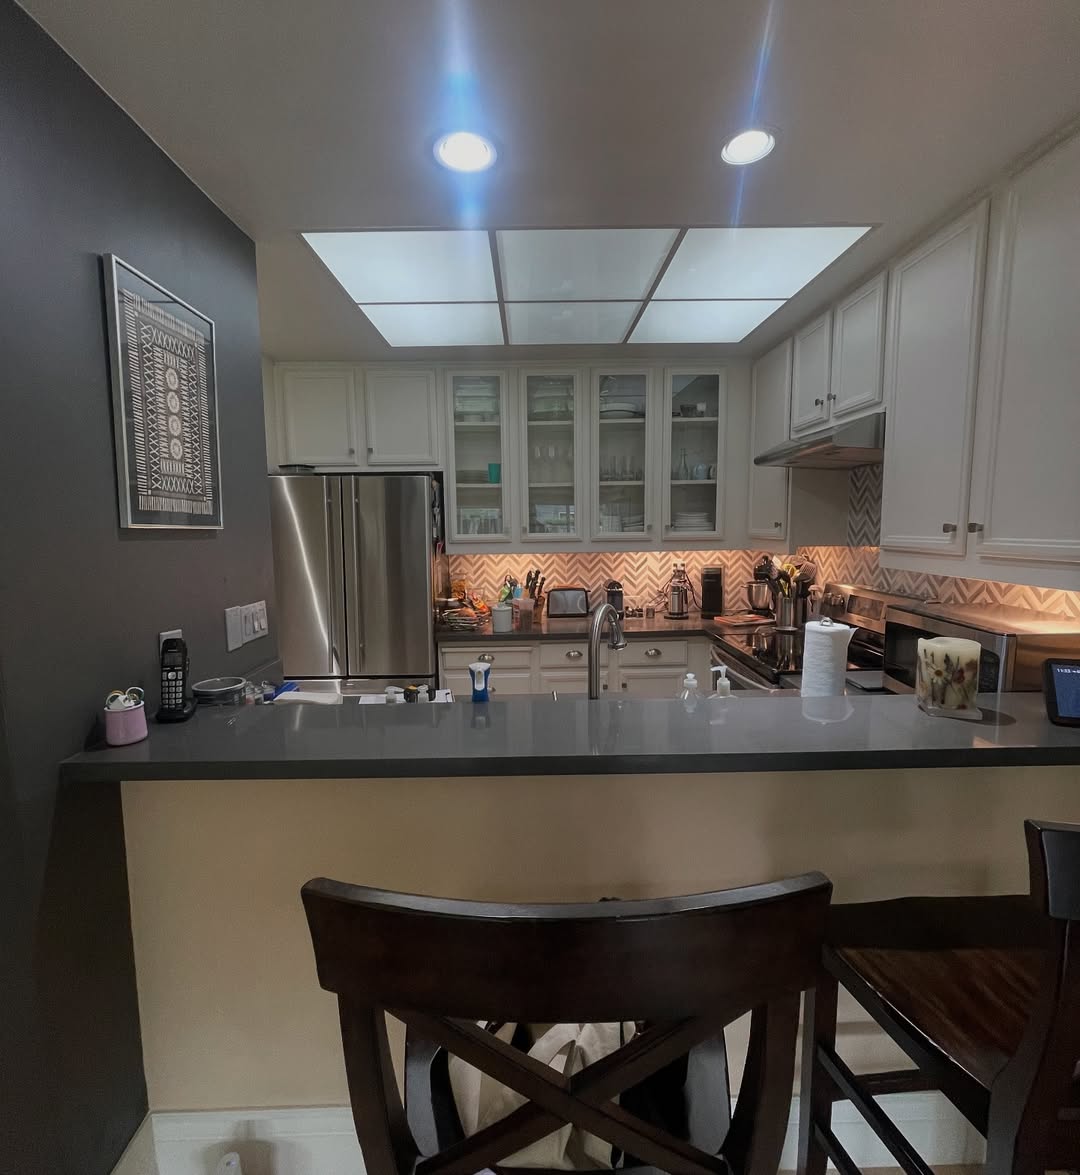
A raised, open bar-style counter gently separates the kitchen from adjacent areas without breaking the connection, while accommodating cooking, serving, and conversation and supporting social interaction in everyday use.
Functional Dark-Toned Kitchen

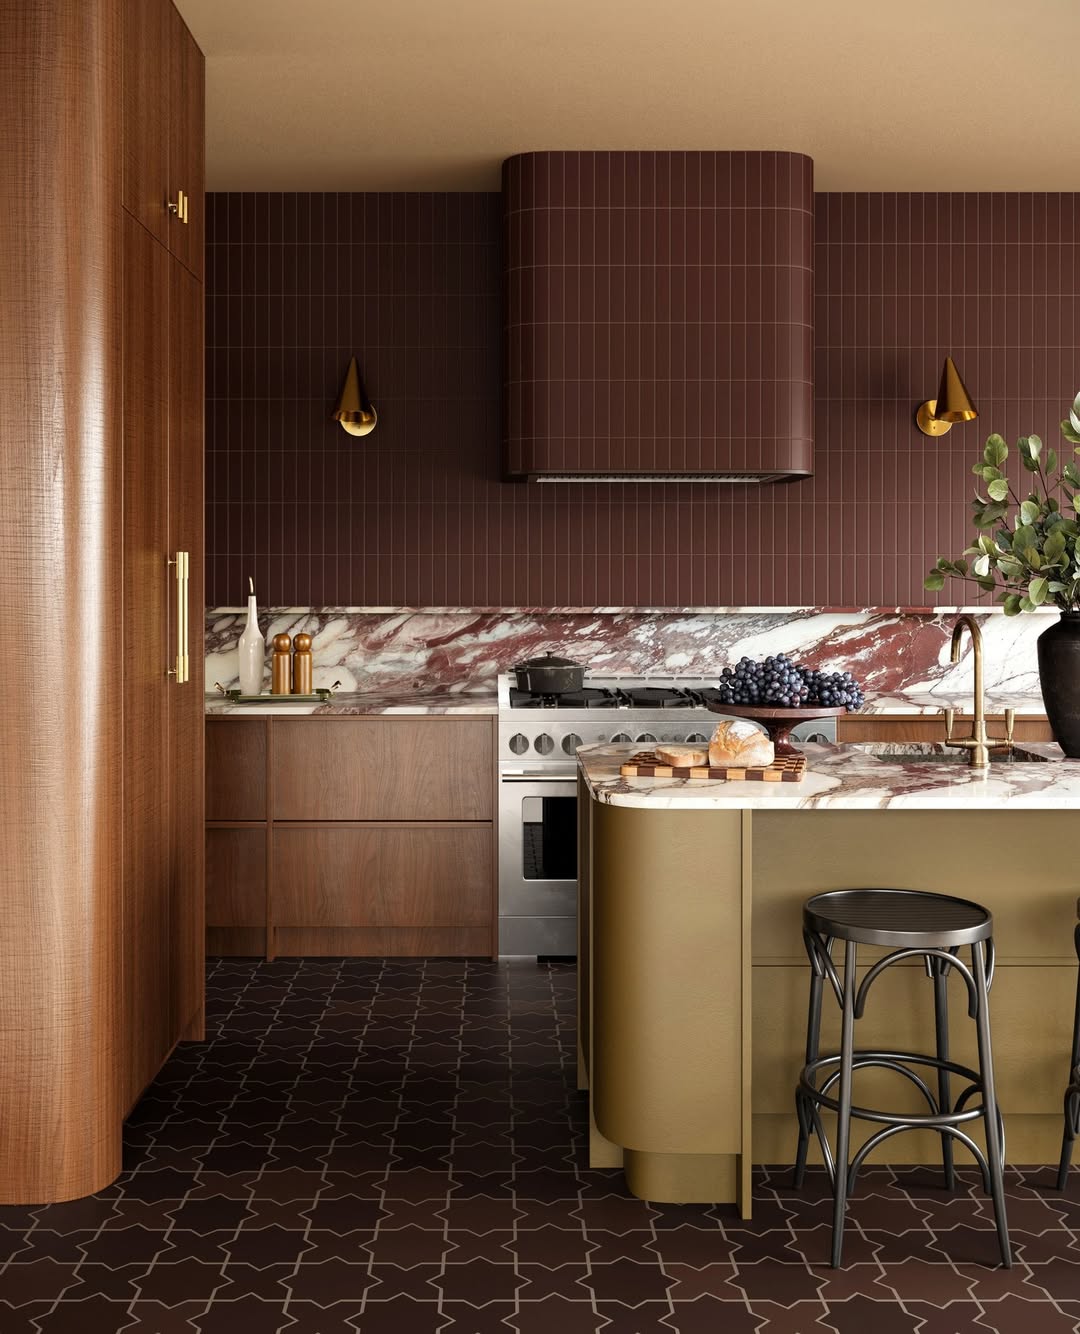
Warm lighting adds depth to the dark tones and gives the kitchen a dramatic, luxe character. The L-shaped layout defines separate cooking and preparation zones, keeping tasks organized and efficient.
Modern Wood-Toned Kitchen

The island adds workspace and provides casual seating, making the layout more dynamic. Together, those functions support a kitchen with a calm and warm atmosphere.
Cohesive wood tones keep the modern kitchen inviting rather than sterile while preserving its functional character.
Statement Island Layout
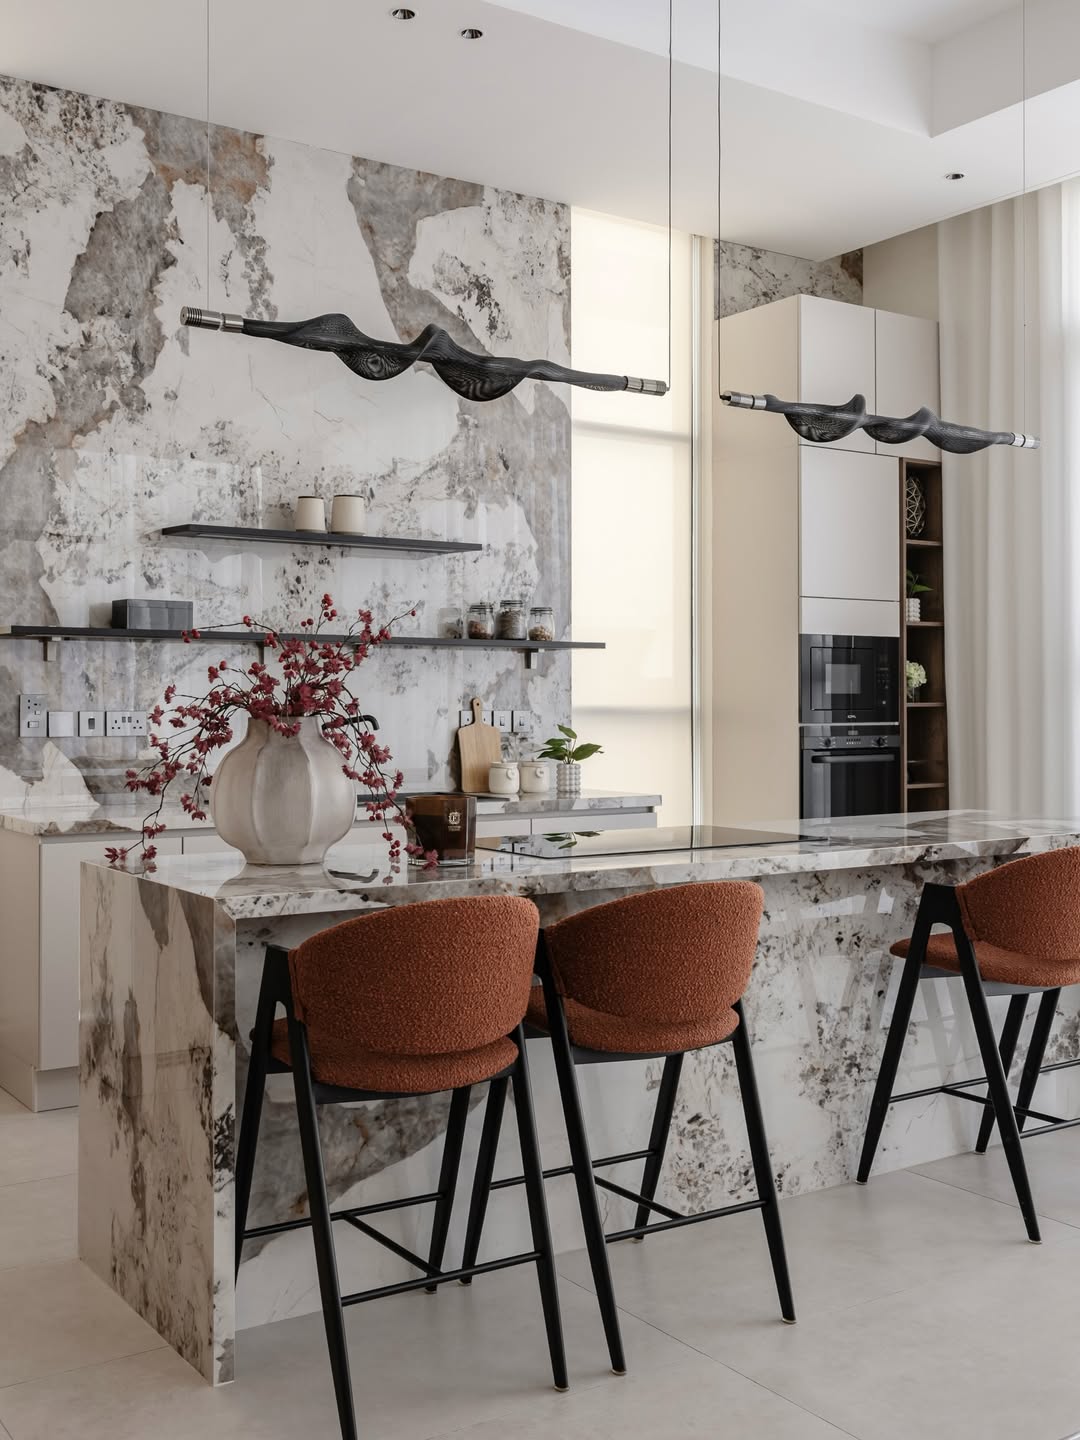
Waterfall marble detailing adds subtle luxury to the island. Set at the center, it provides prep space, seating, and a place to hang out.
An open island layout supports easy movement and creates a connected kitchen, while the island itself gives people a natural place to gather.